The Showing Studio ← Client portal
DemoThis is a sample delivery page — every shoot gets its own private link exactly like this one.

Your delivery

240 Foxtrot Ct.

San Luis Obispo, CA 93401Shot Aug 30, 2026Delivered Sep 1, 2026Package The Showing
Delivered · ready to publish
PhotosMLS-size set

25 photos, sized to 2,048 px on the long edge — drop straight into the MLS, Zillow and social.

Download ZIP · 7 MB
PhotosFull-resolution set

The same 25 photos at full size for print, flyers, signage and brochures.

Download ZIP · 17 MB
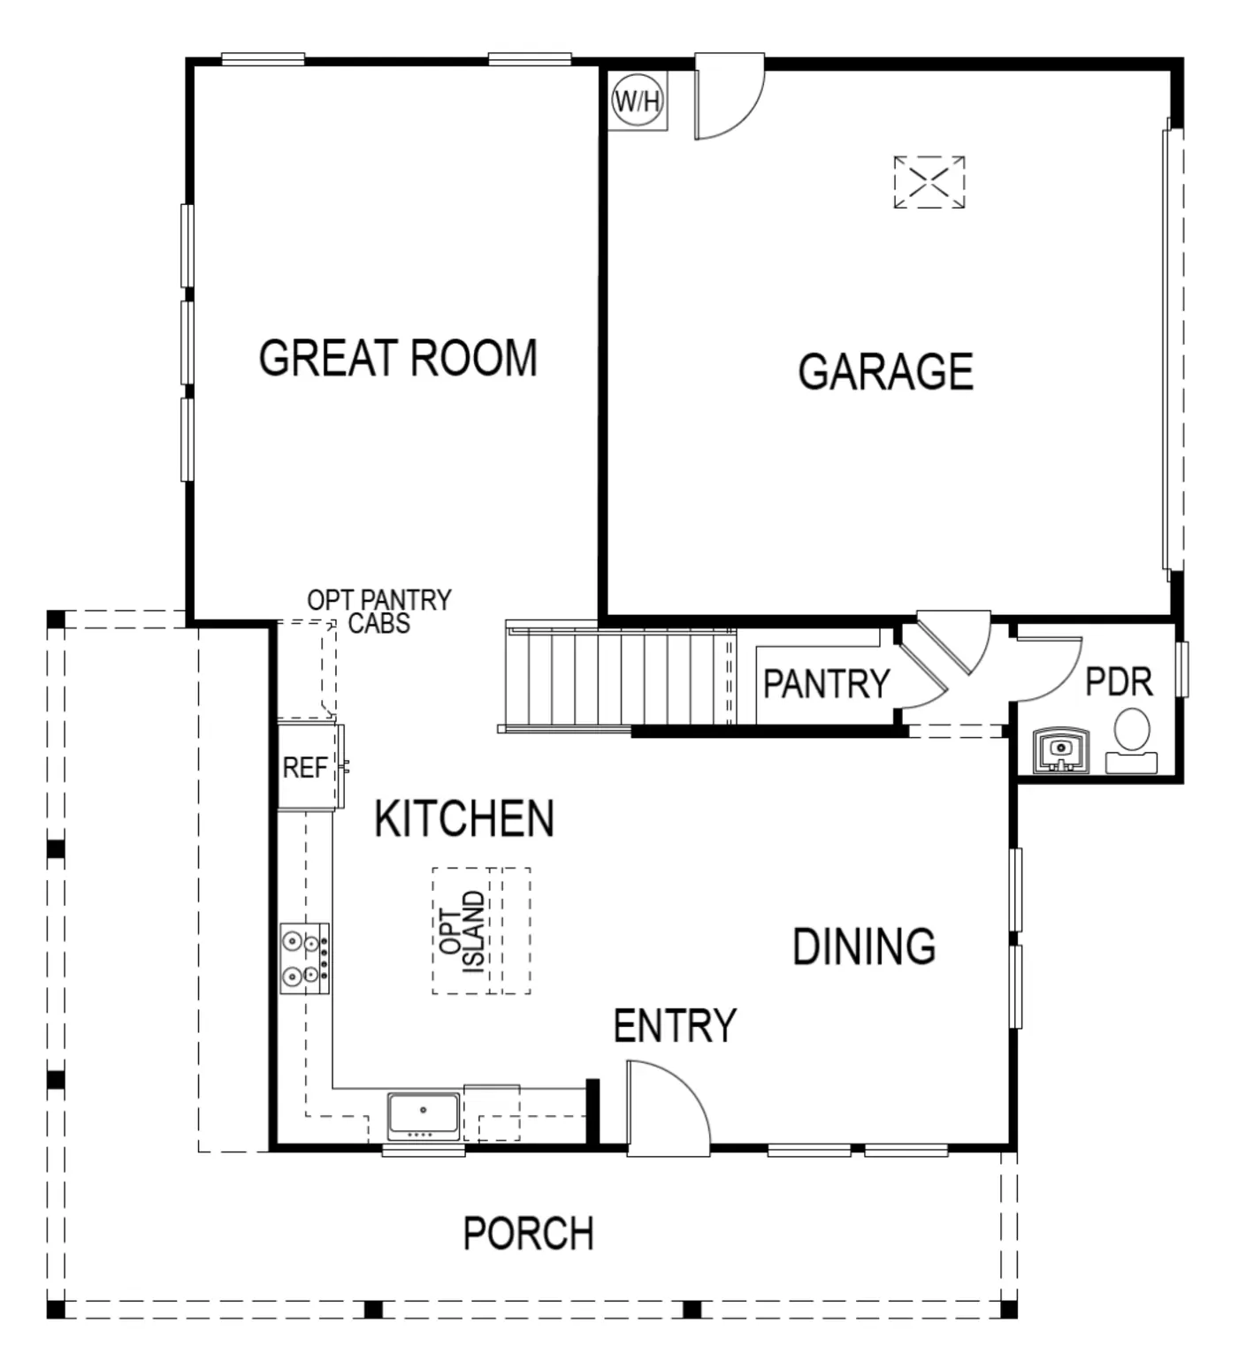
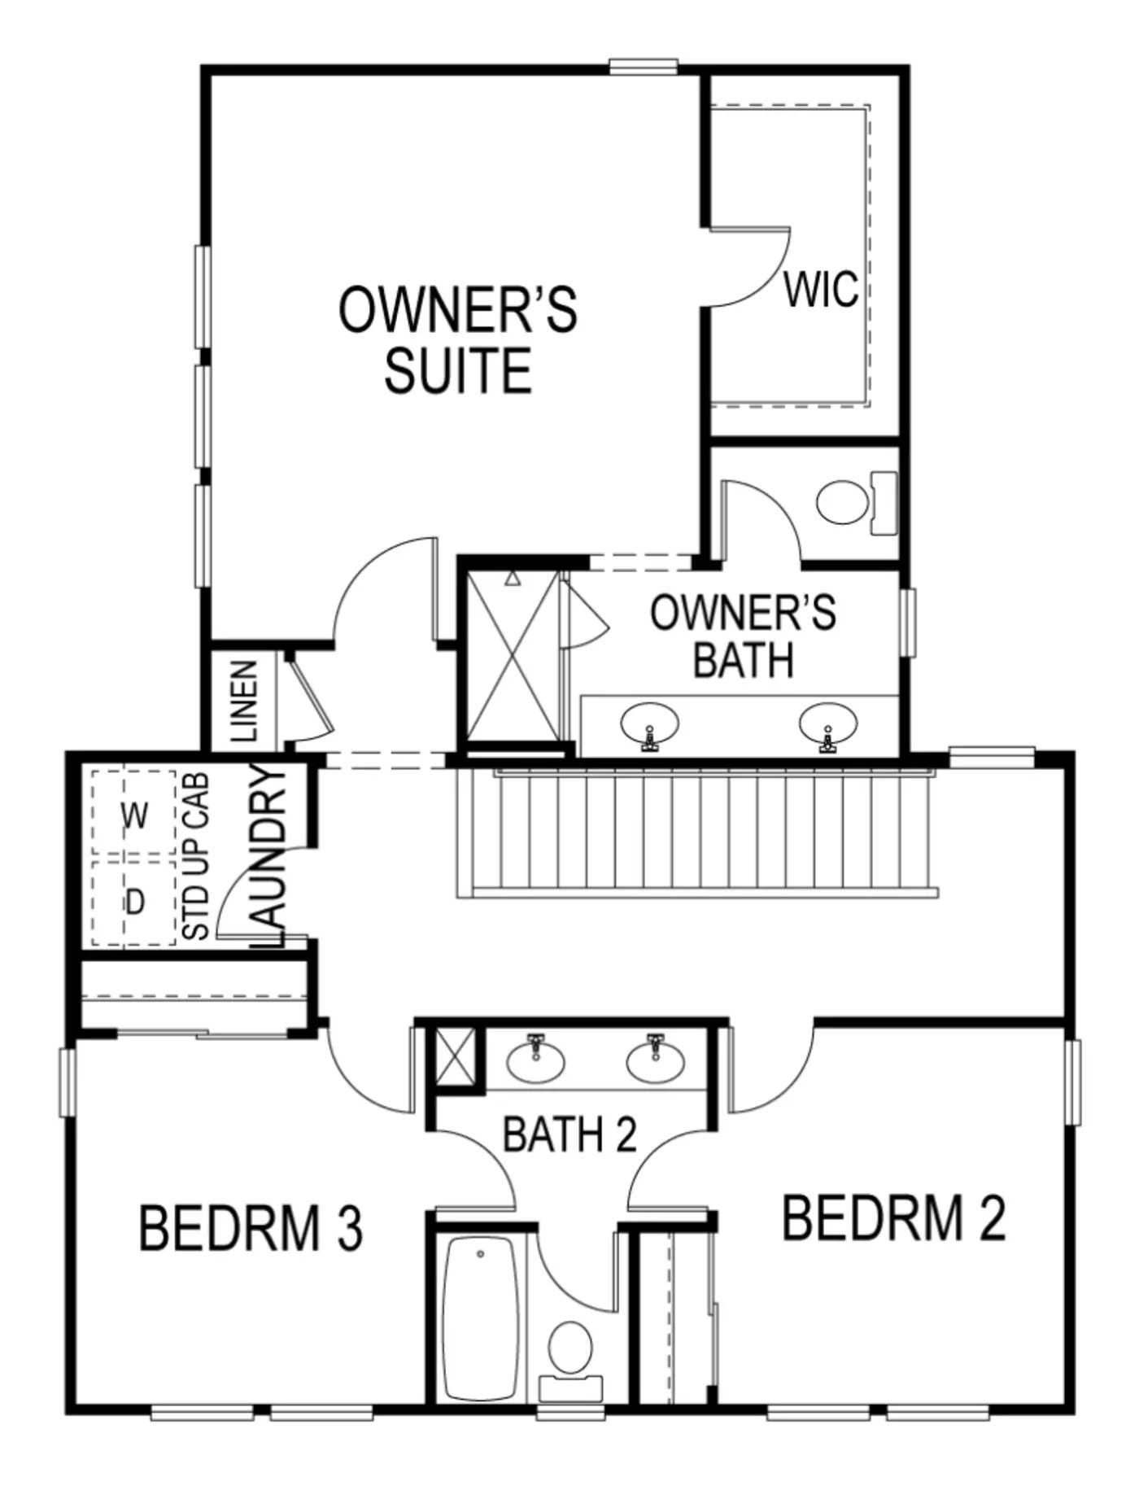
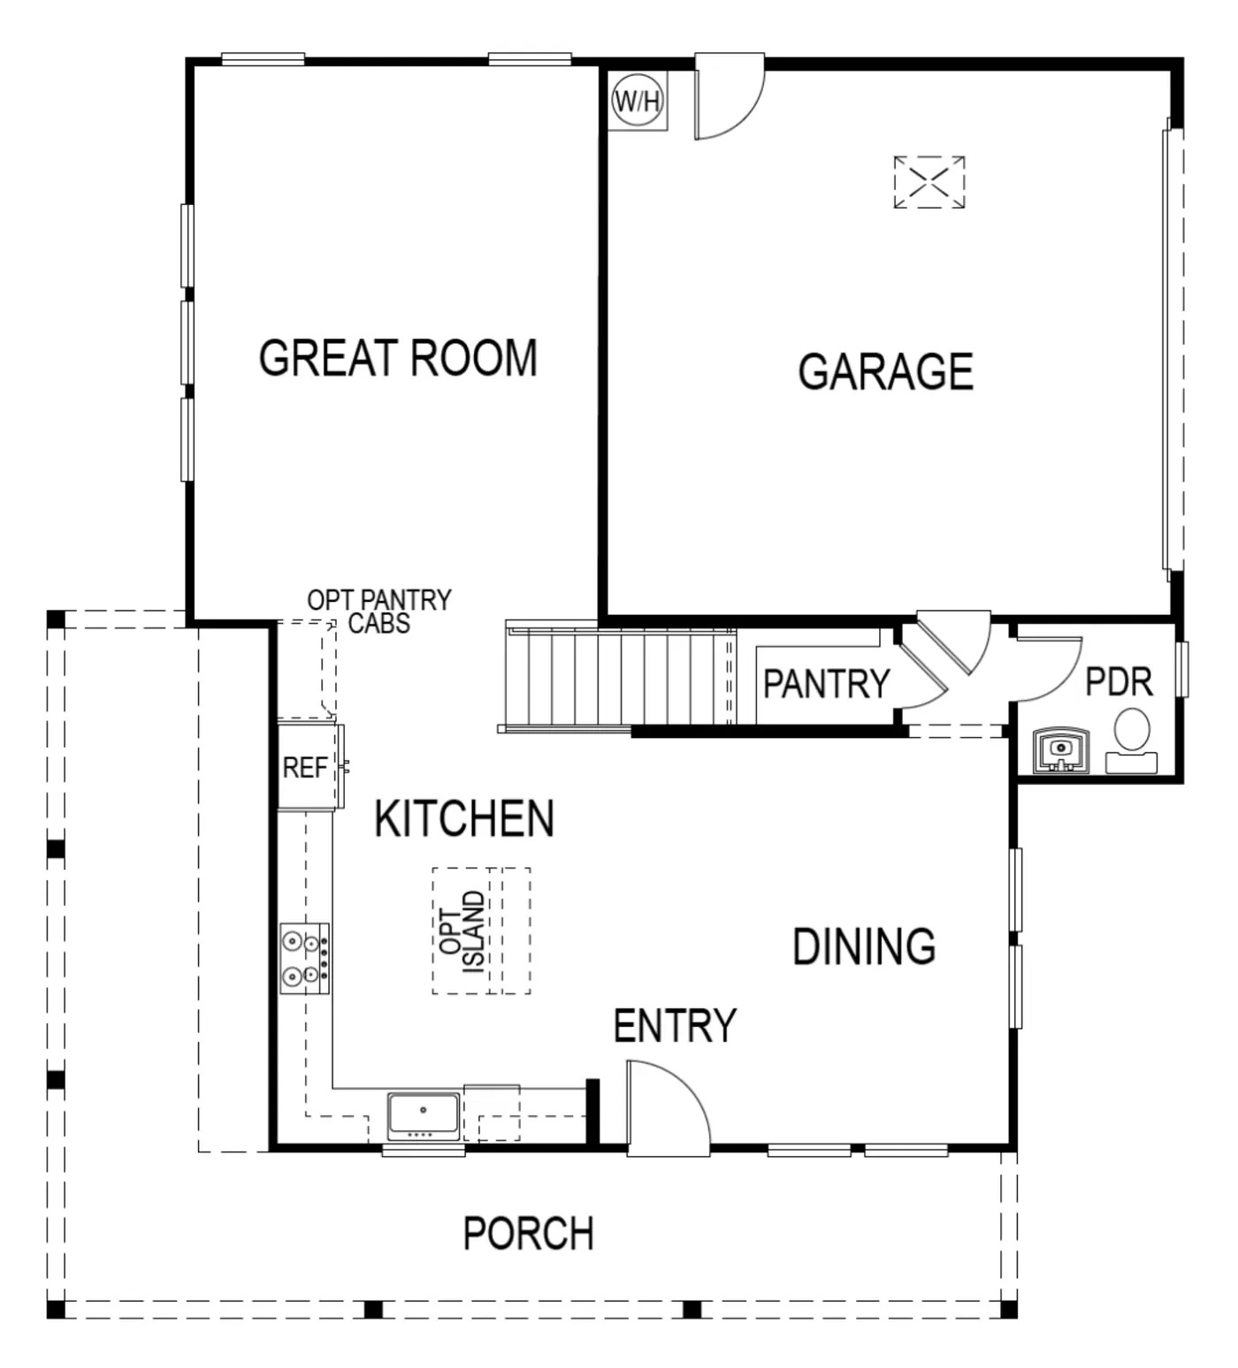
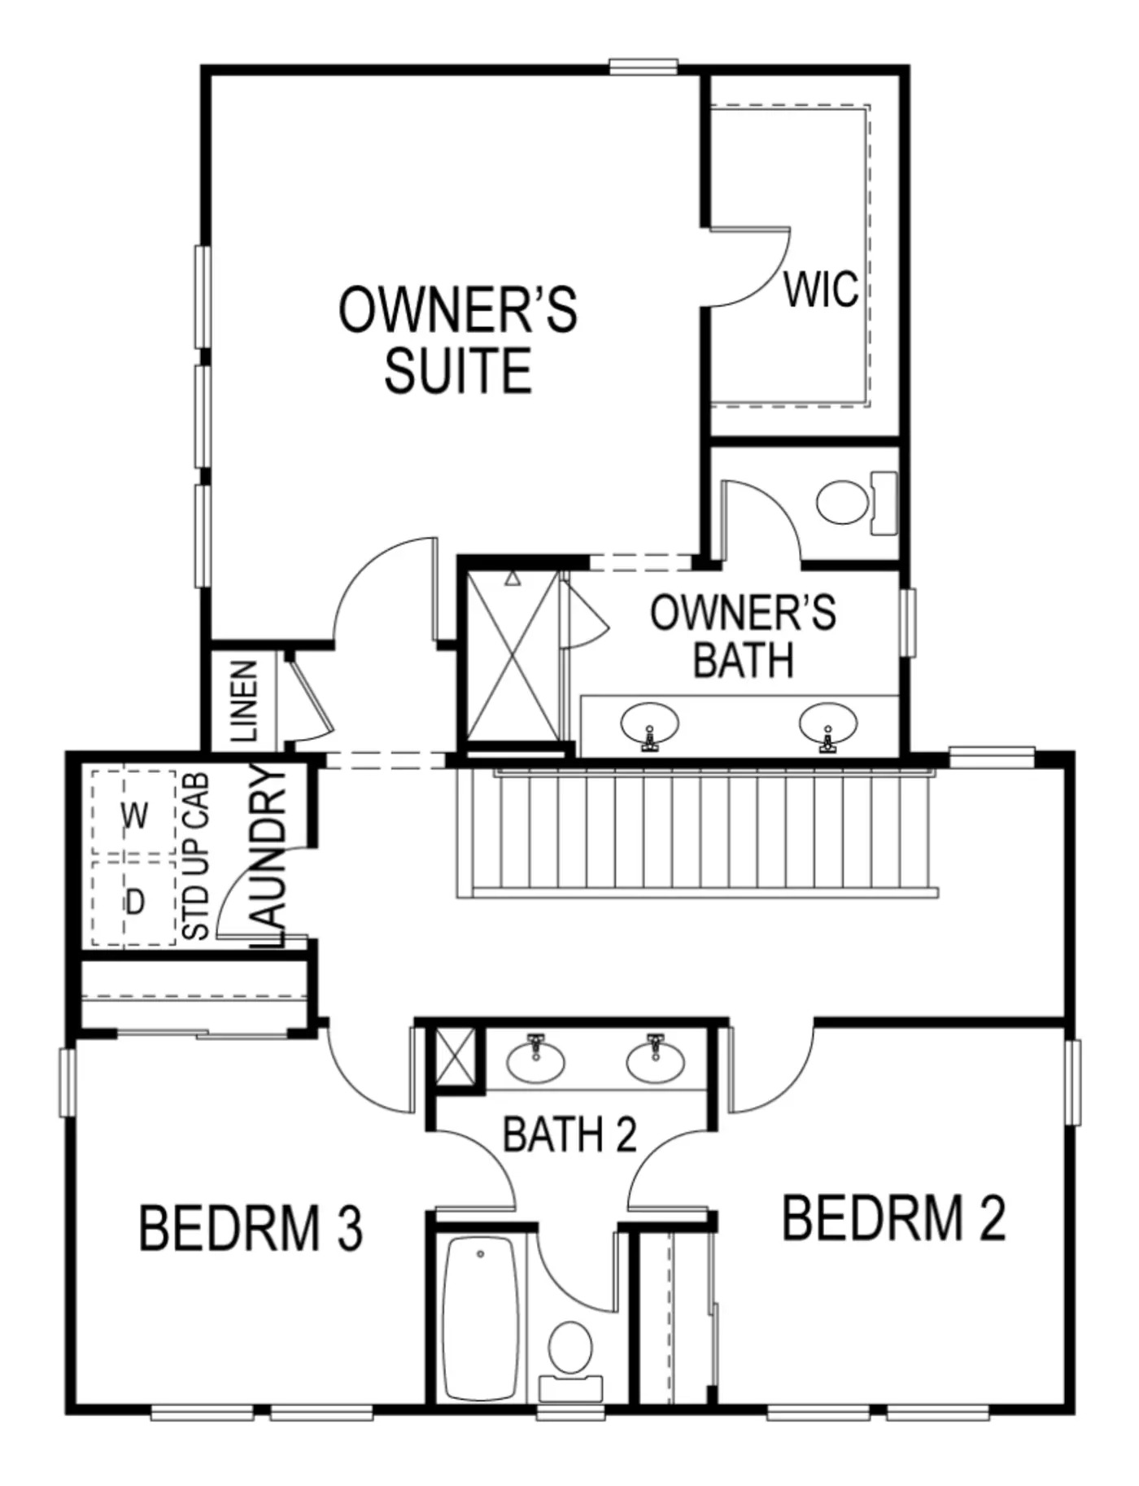
LayoutSchematic floor plans

First and second floor as high-resolution JPGs, ready for the MLS photo set or a flyer.

Download ZIP

Photos

25 finished frames.

Click any photo to open it full size, or use the arrow to download just that one. They’re numbered in our suggested MLS order.
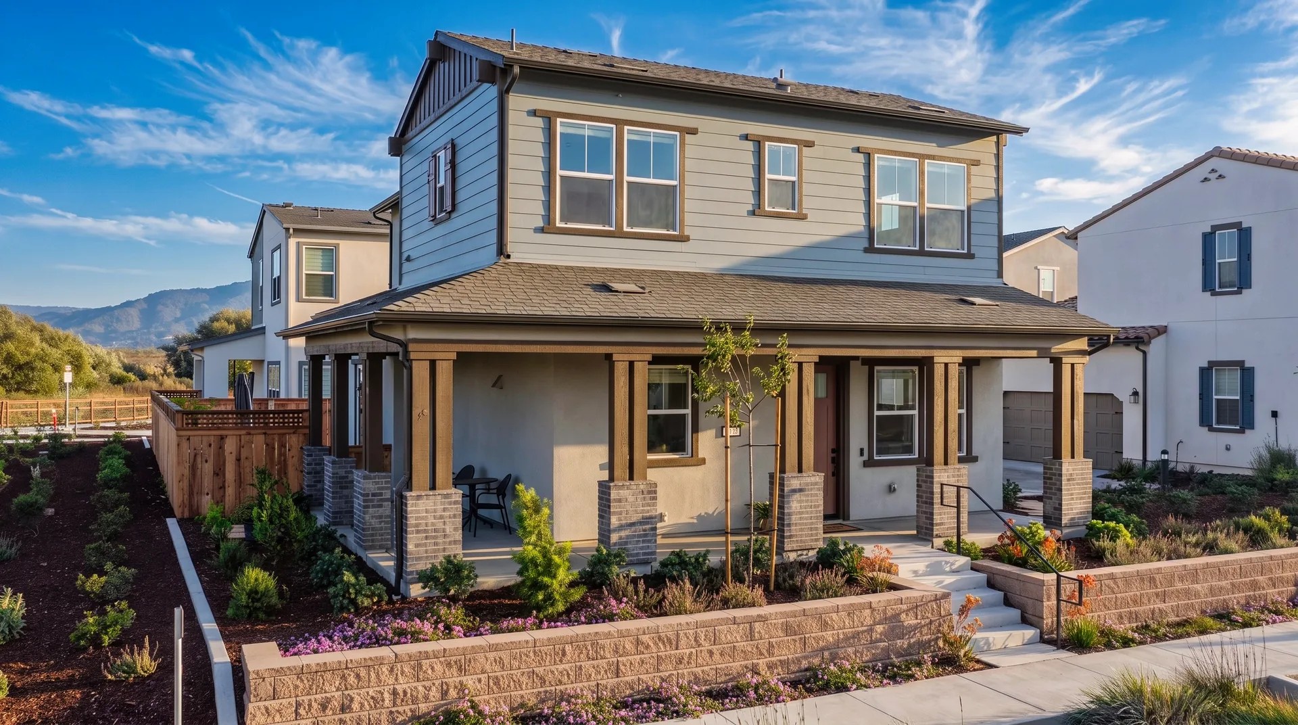
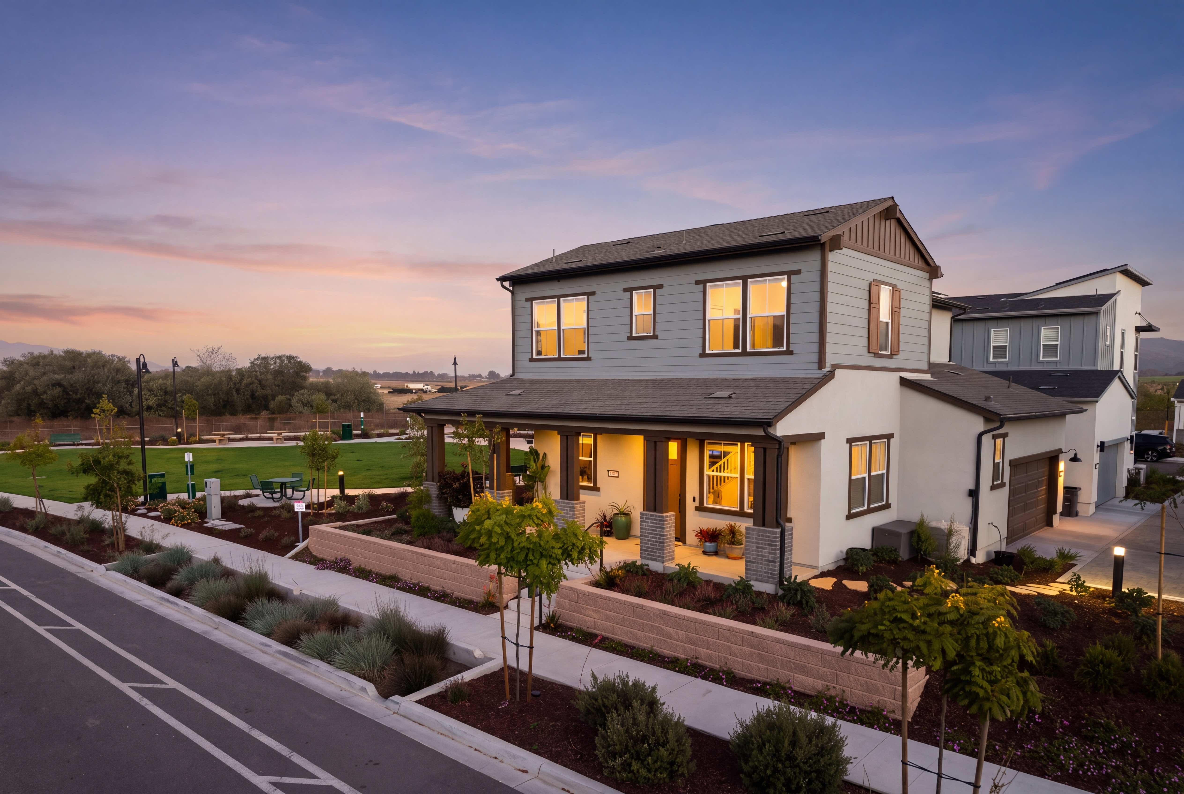
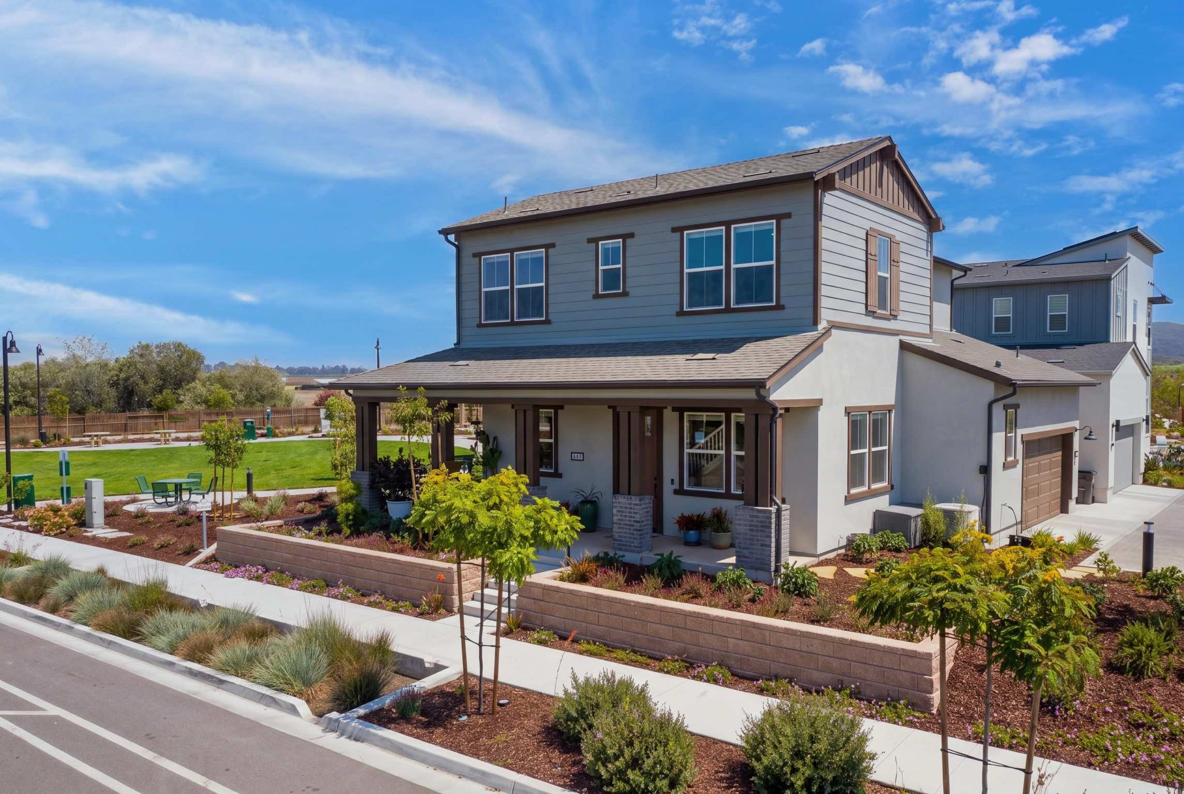
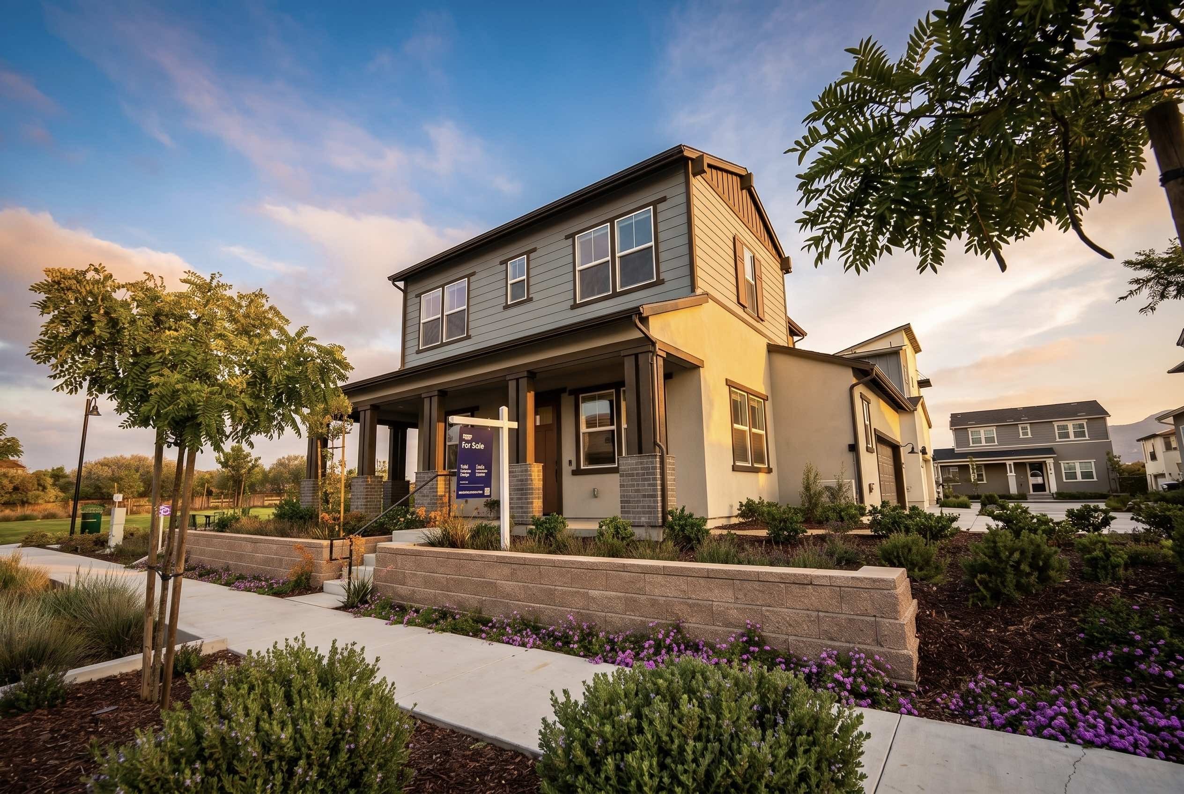
Front elevation
01 · Front elevation
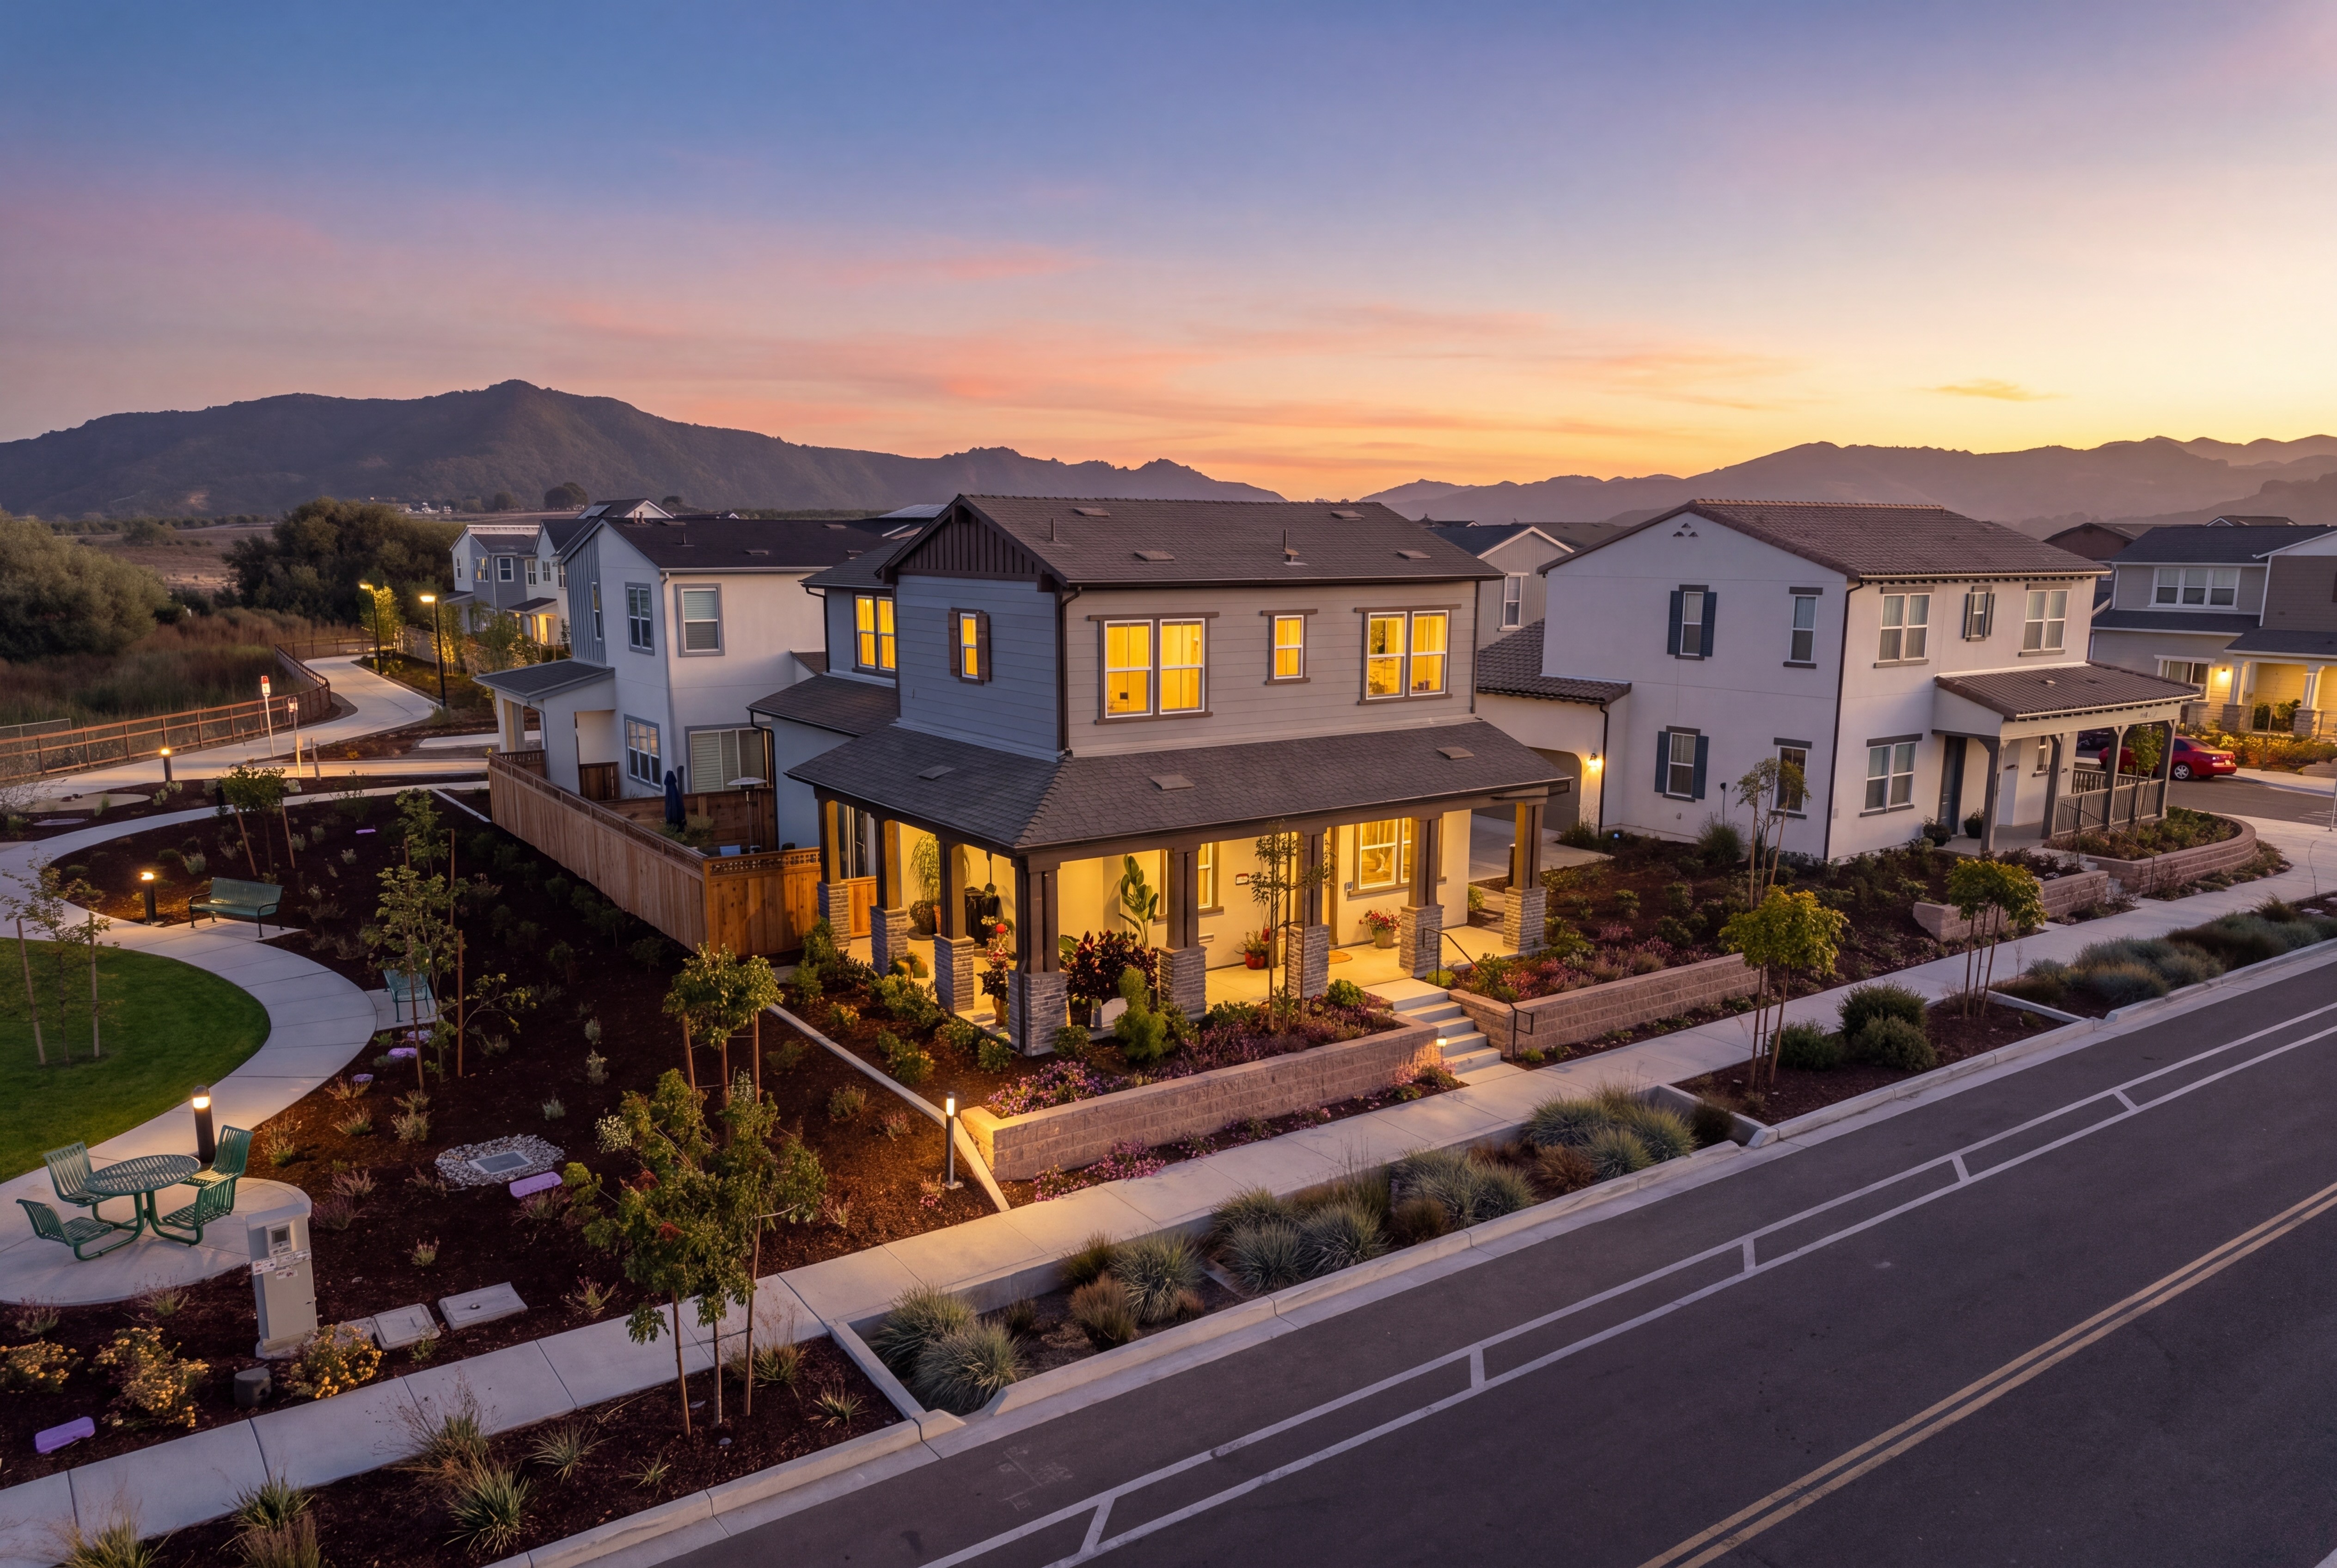
Twilight
02 · Twilight
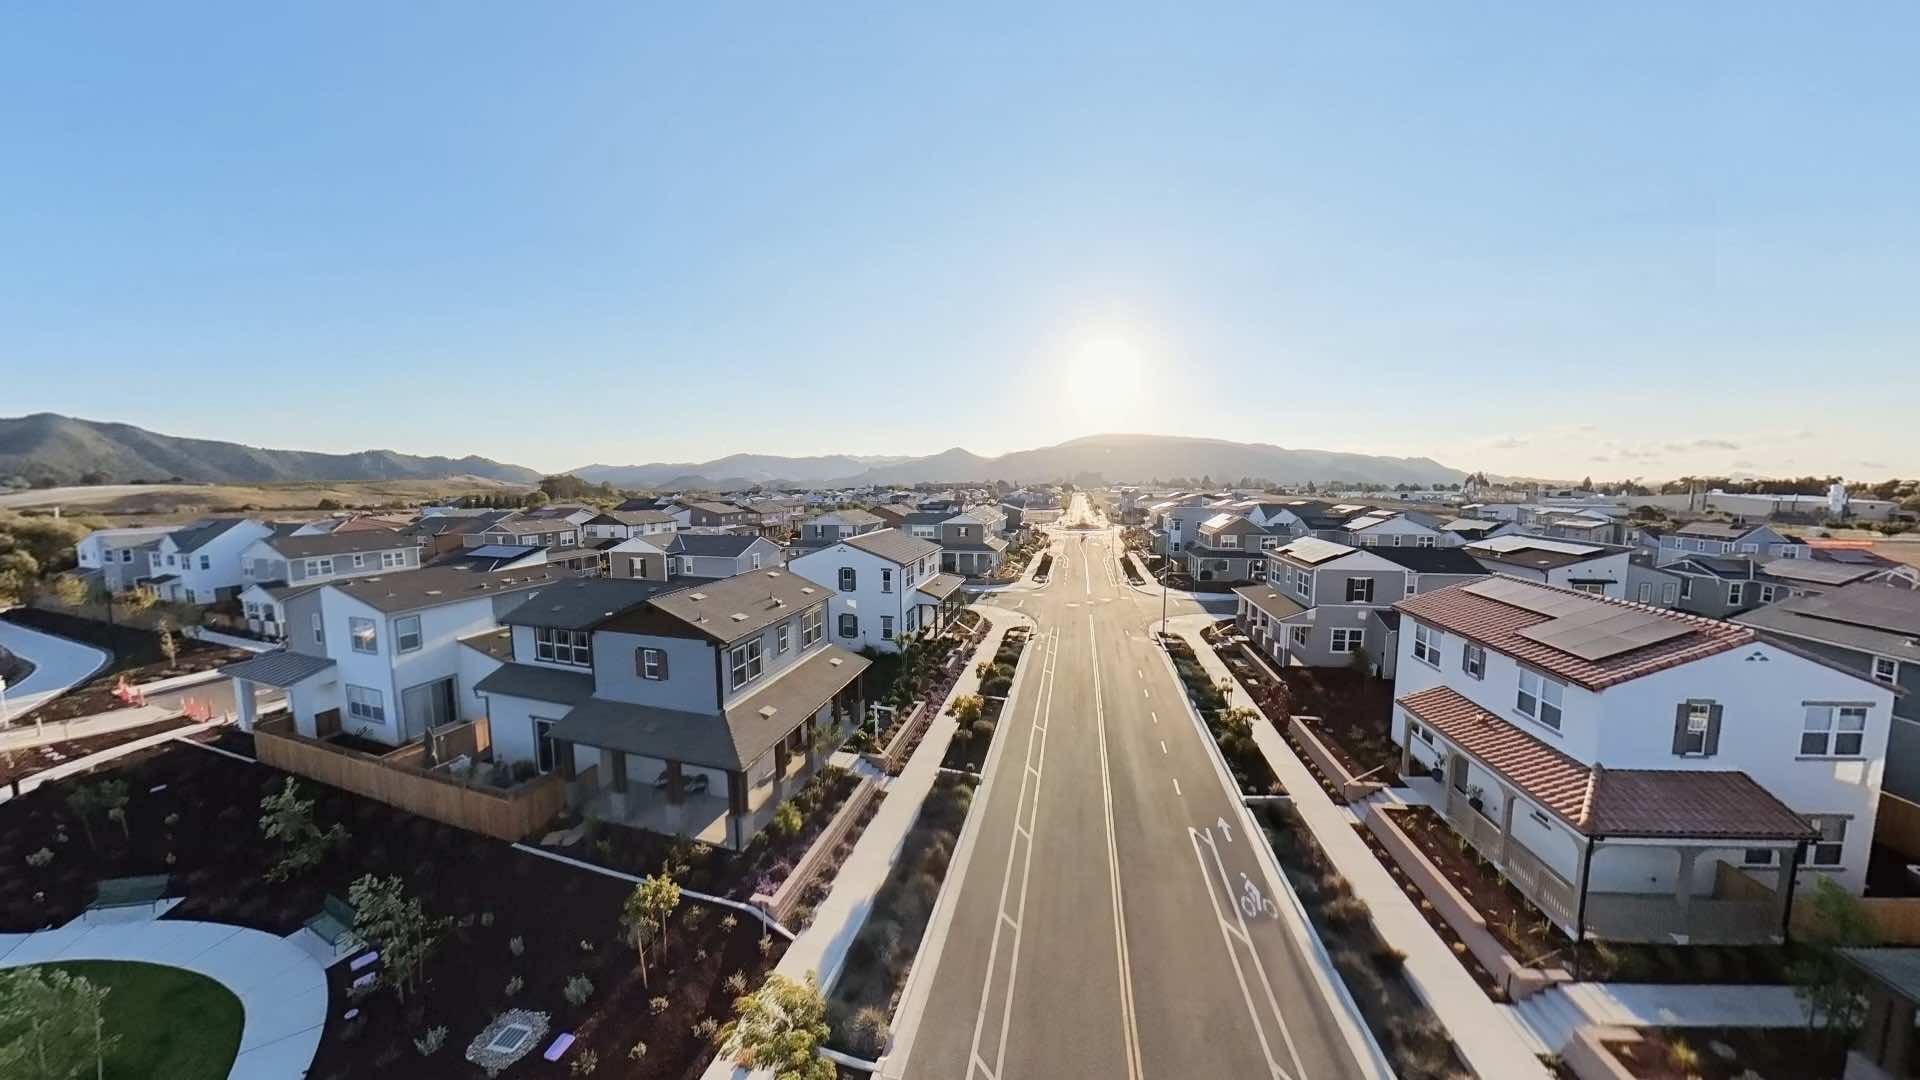
Down the street, from above
03 · Down the street, from above
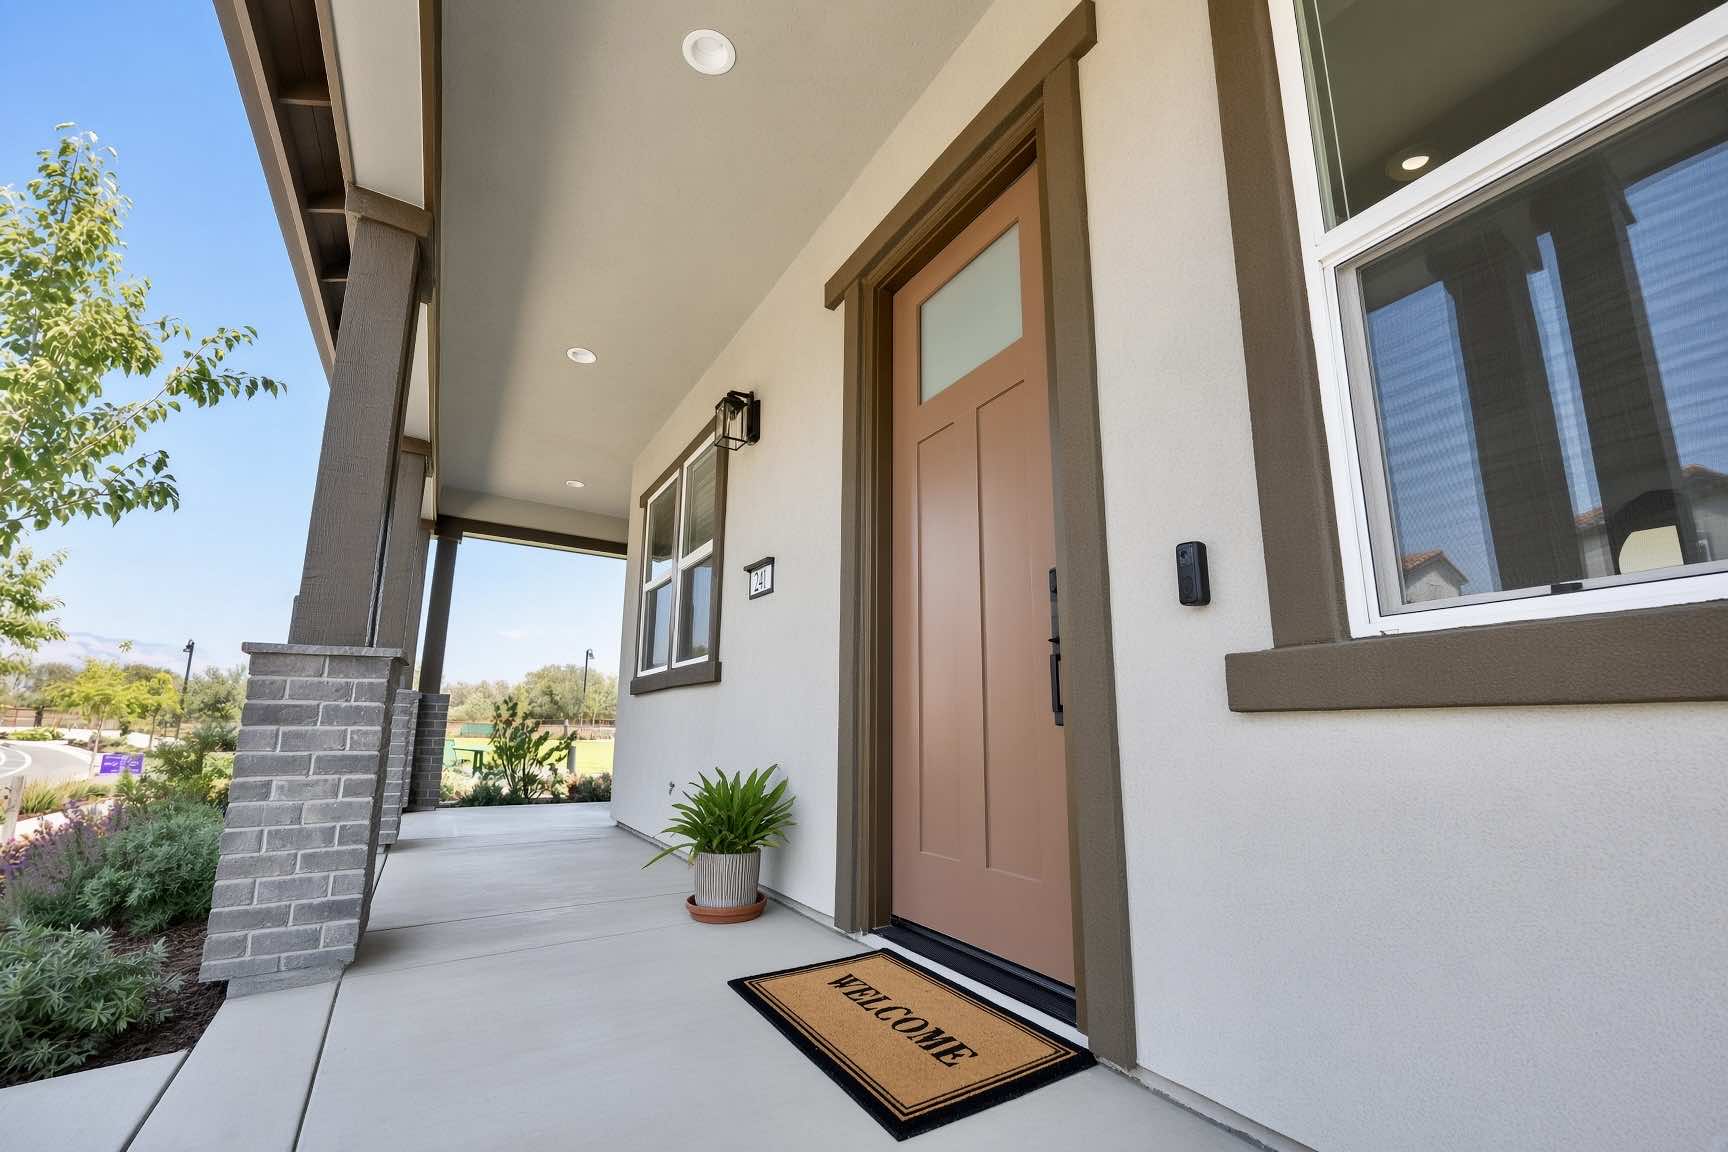
Front porch & entry
04 · Front porch & entry
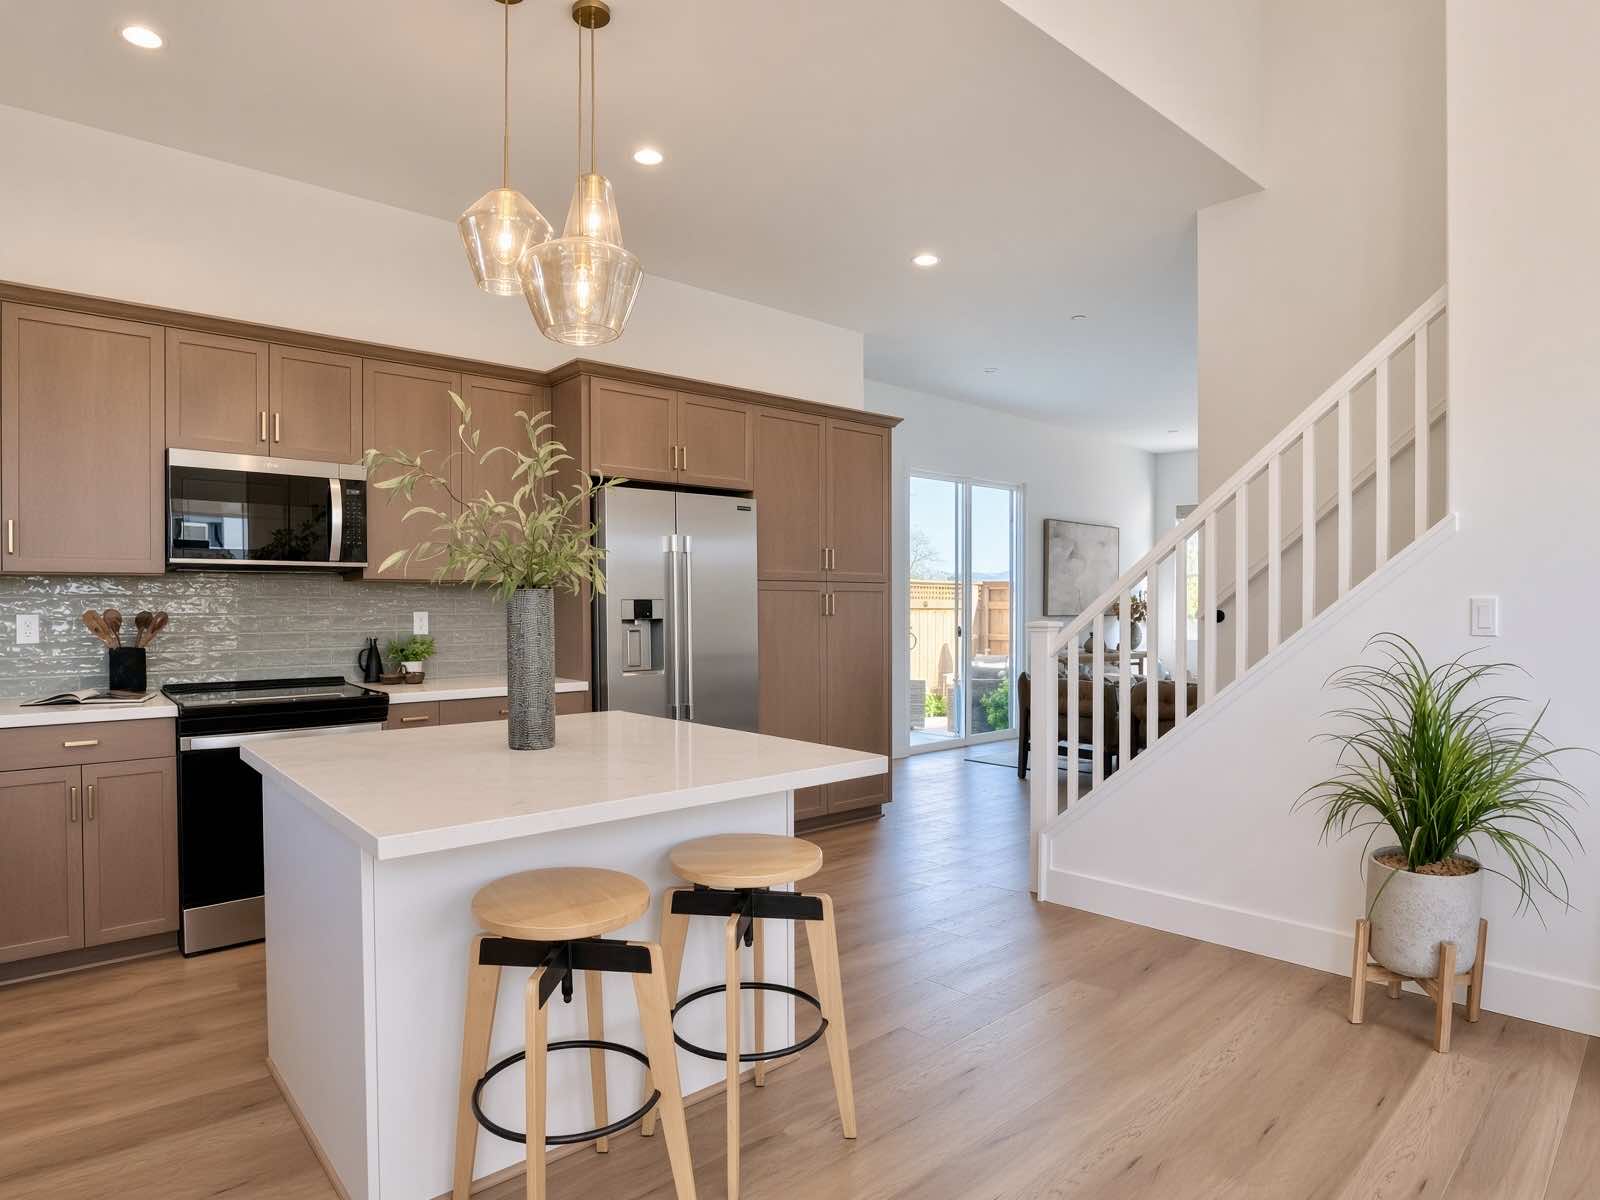
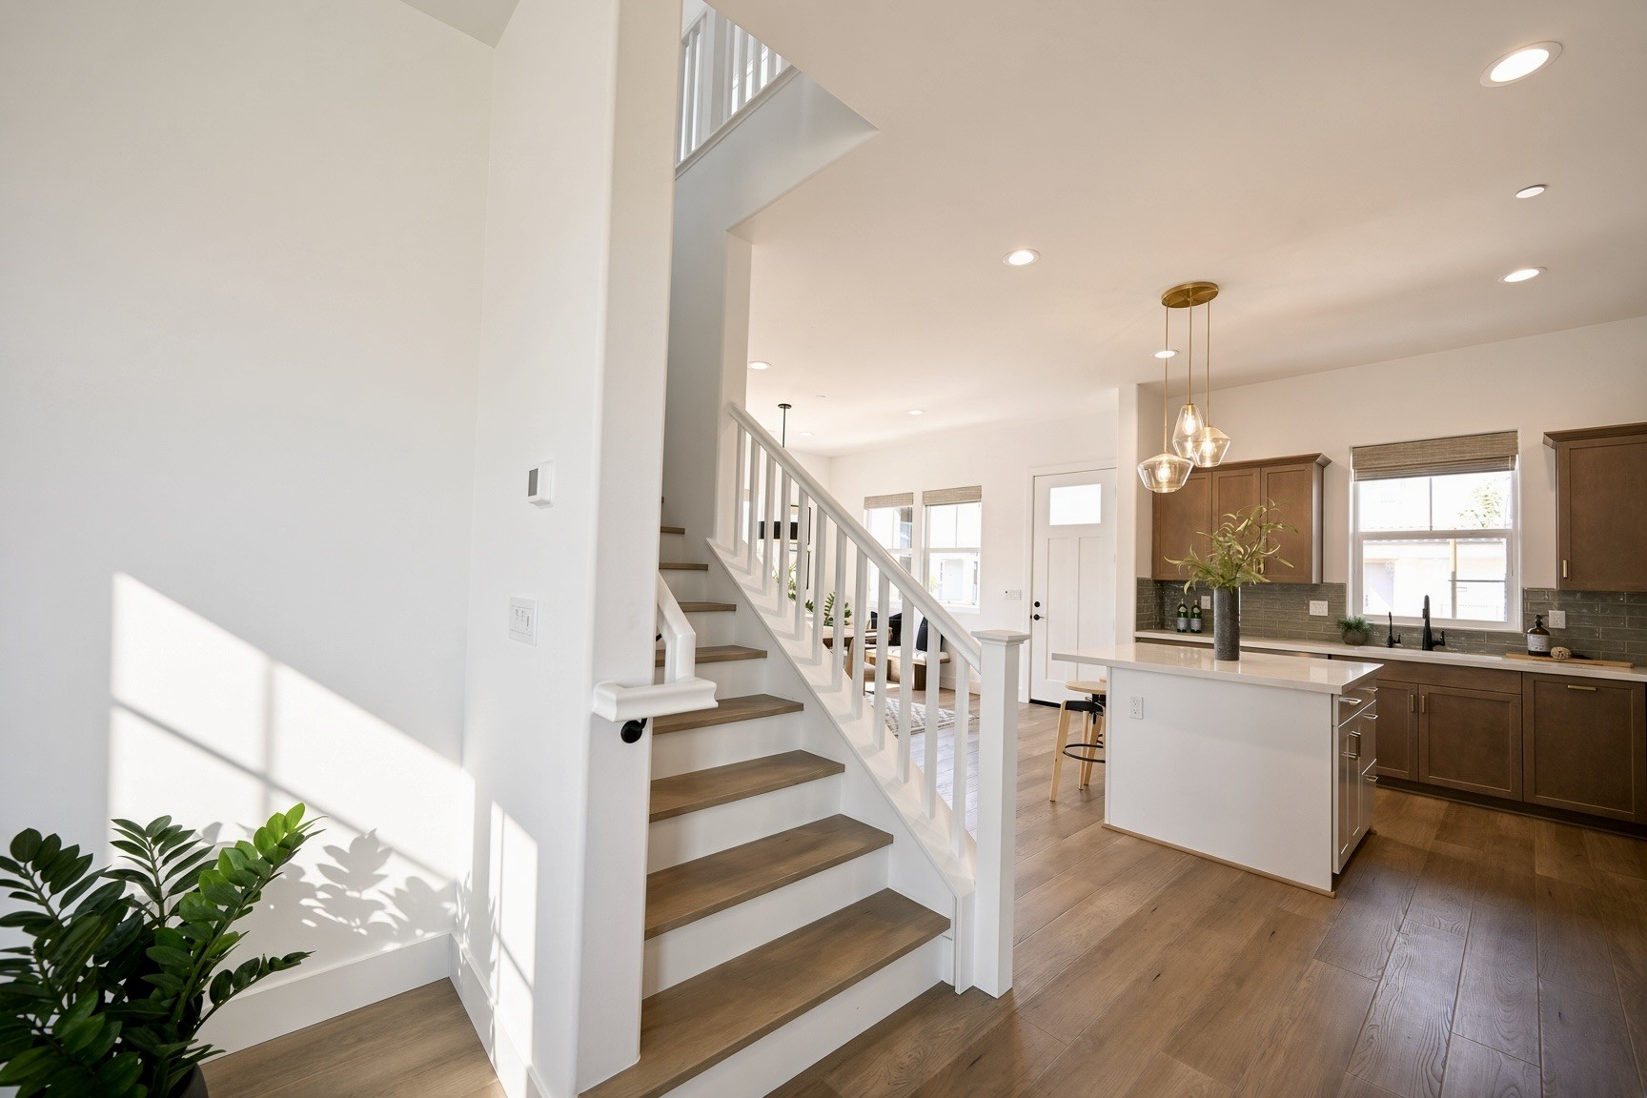
Kitchen & stairs, from the entry
05 · Kitchen & stairs, from the entry
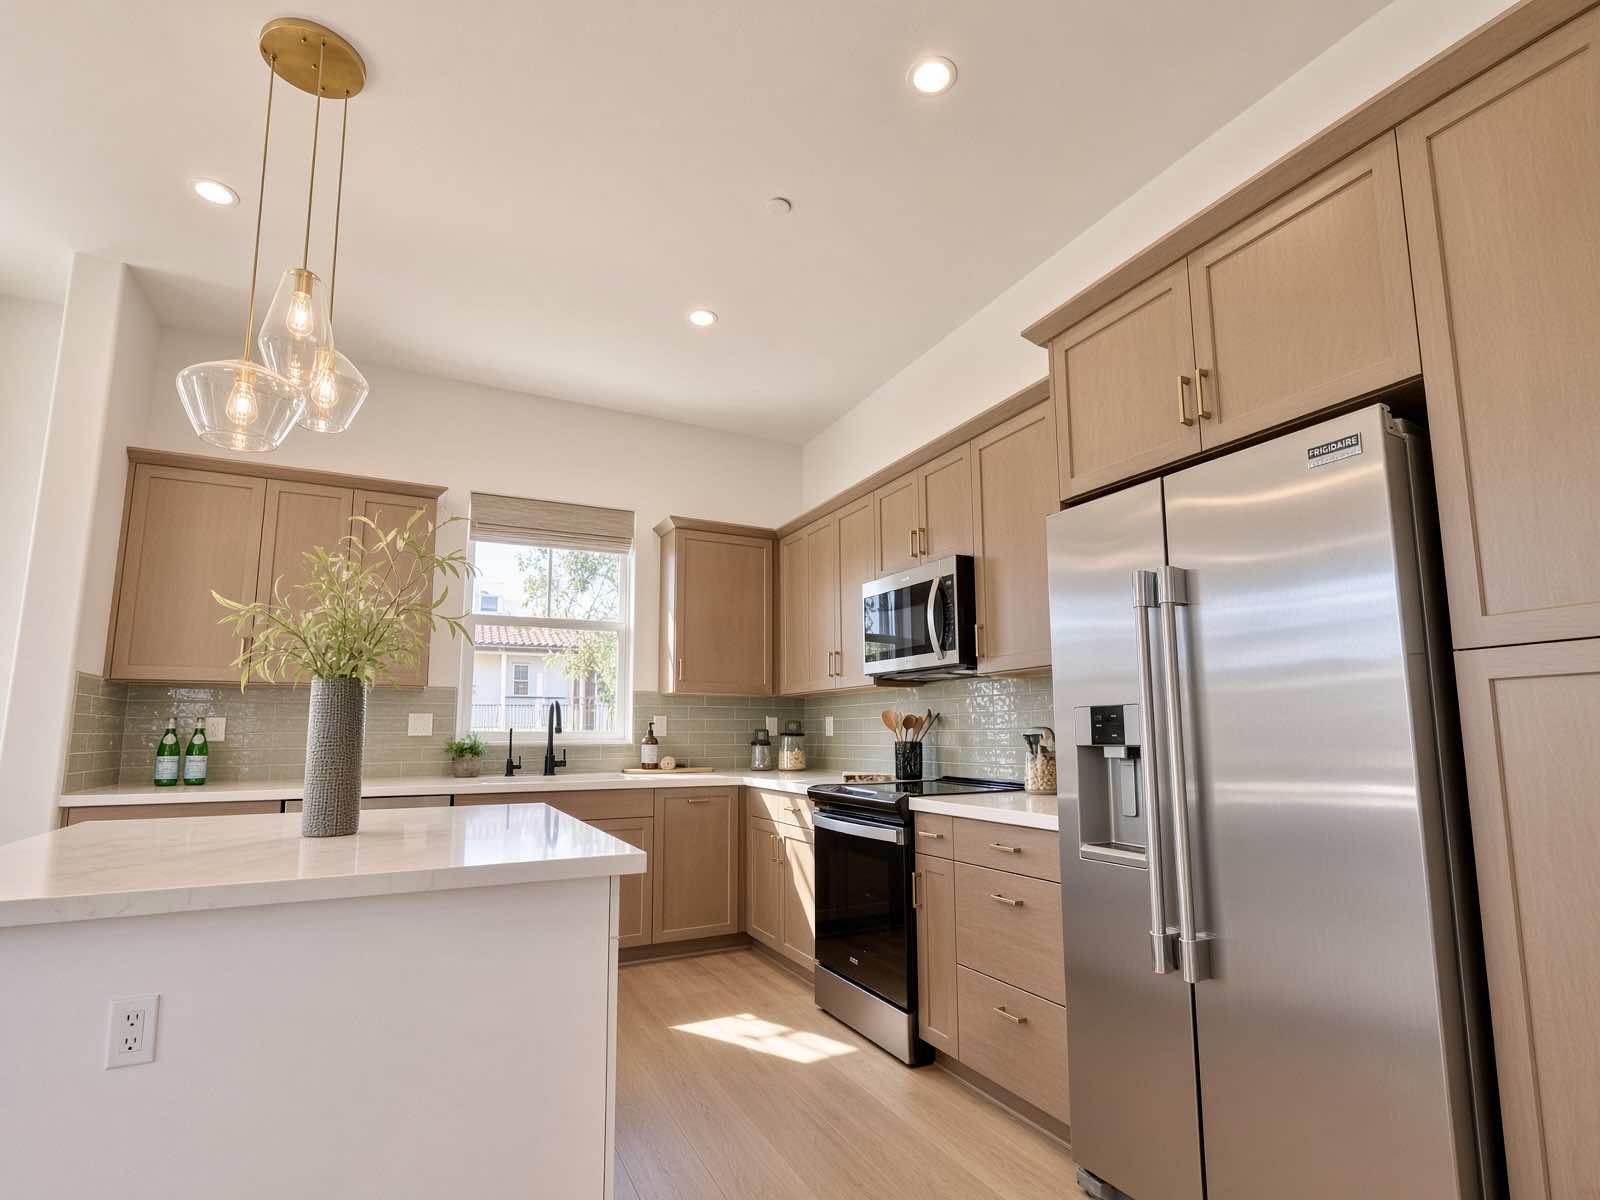
Kitchen island & range
06 · Kitchen island & range
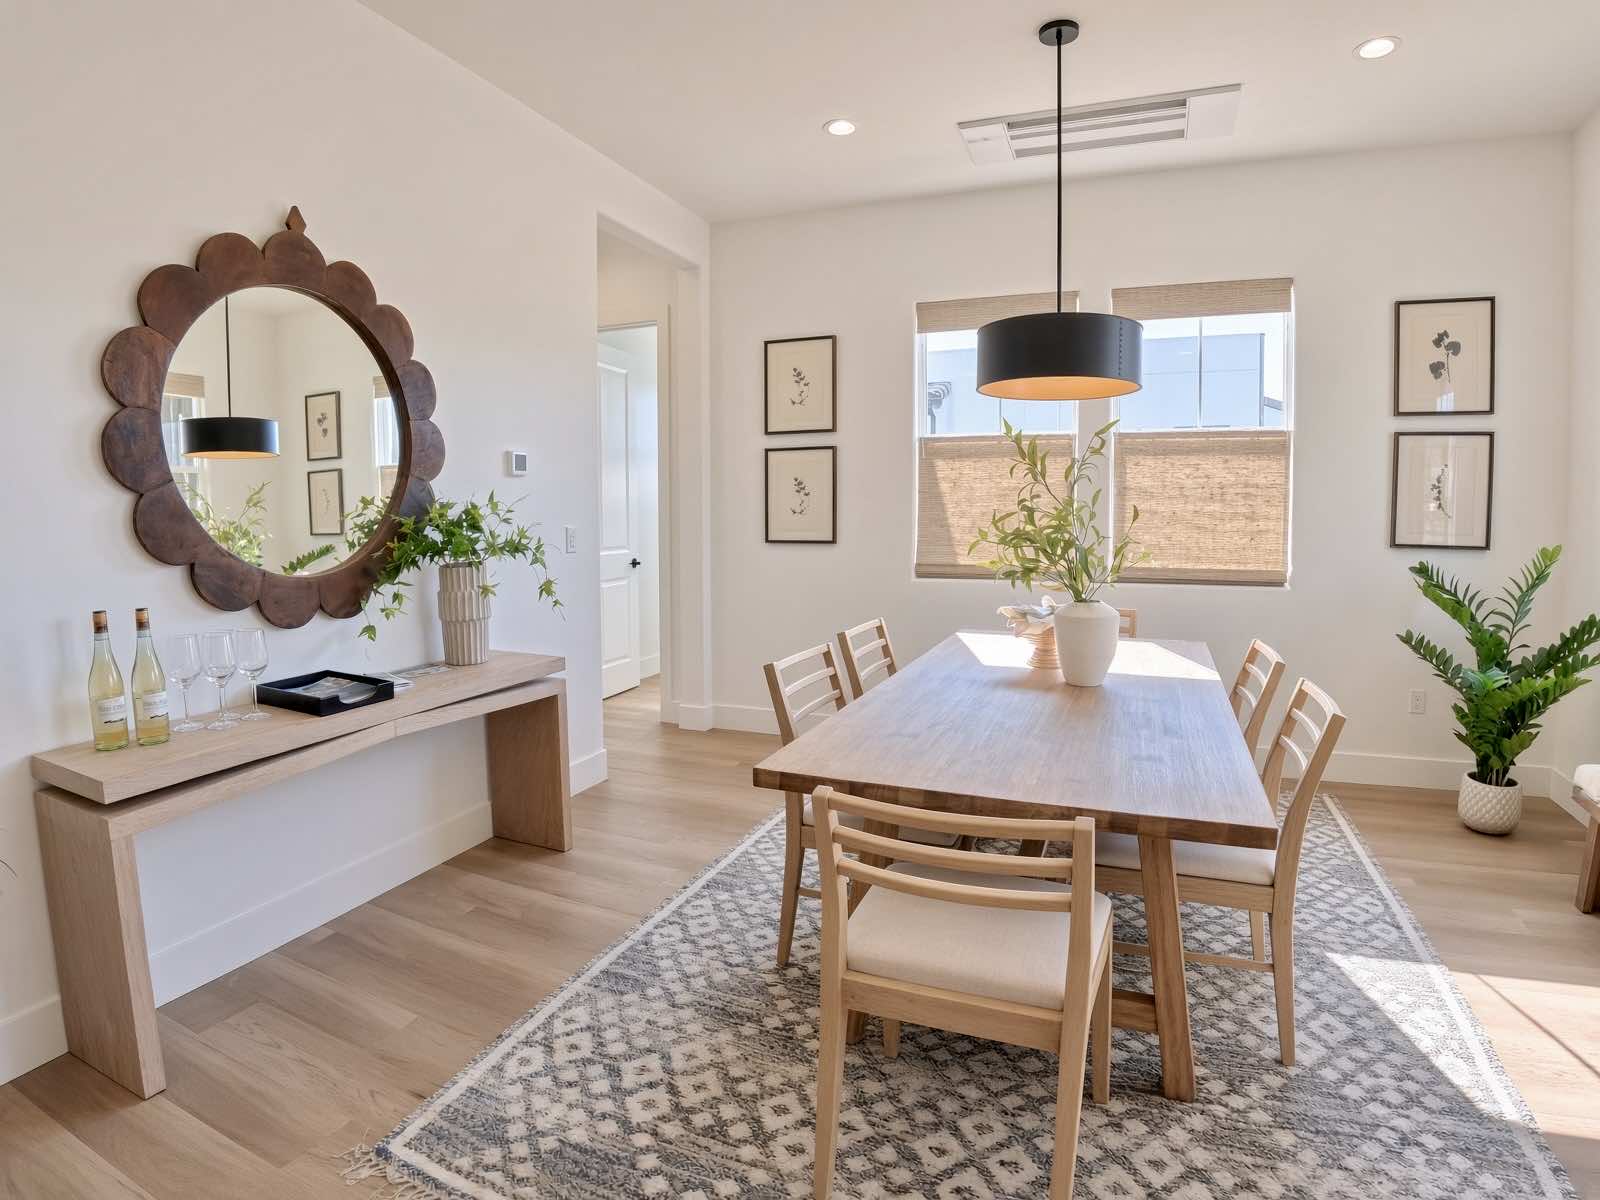
Dining room
07 · Dining room
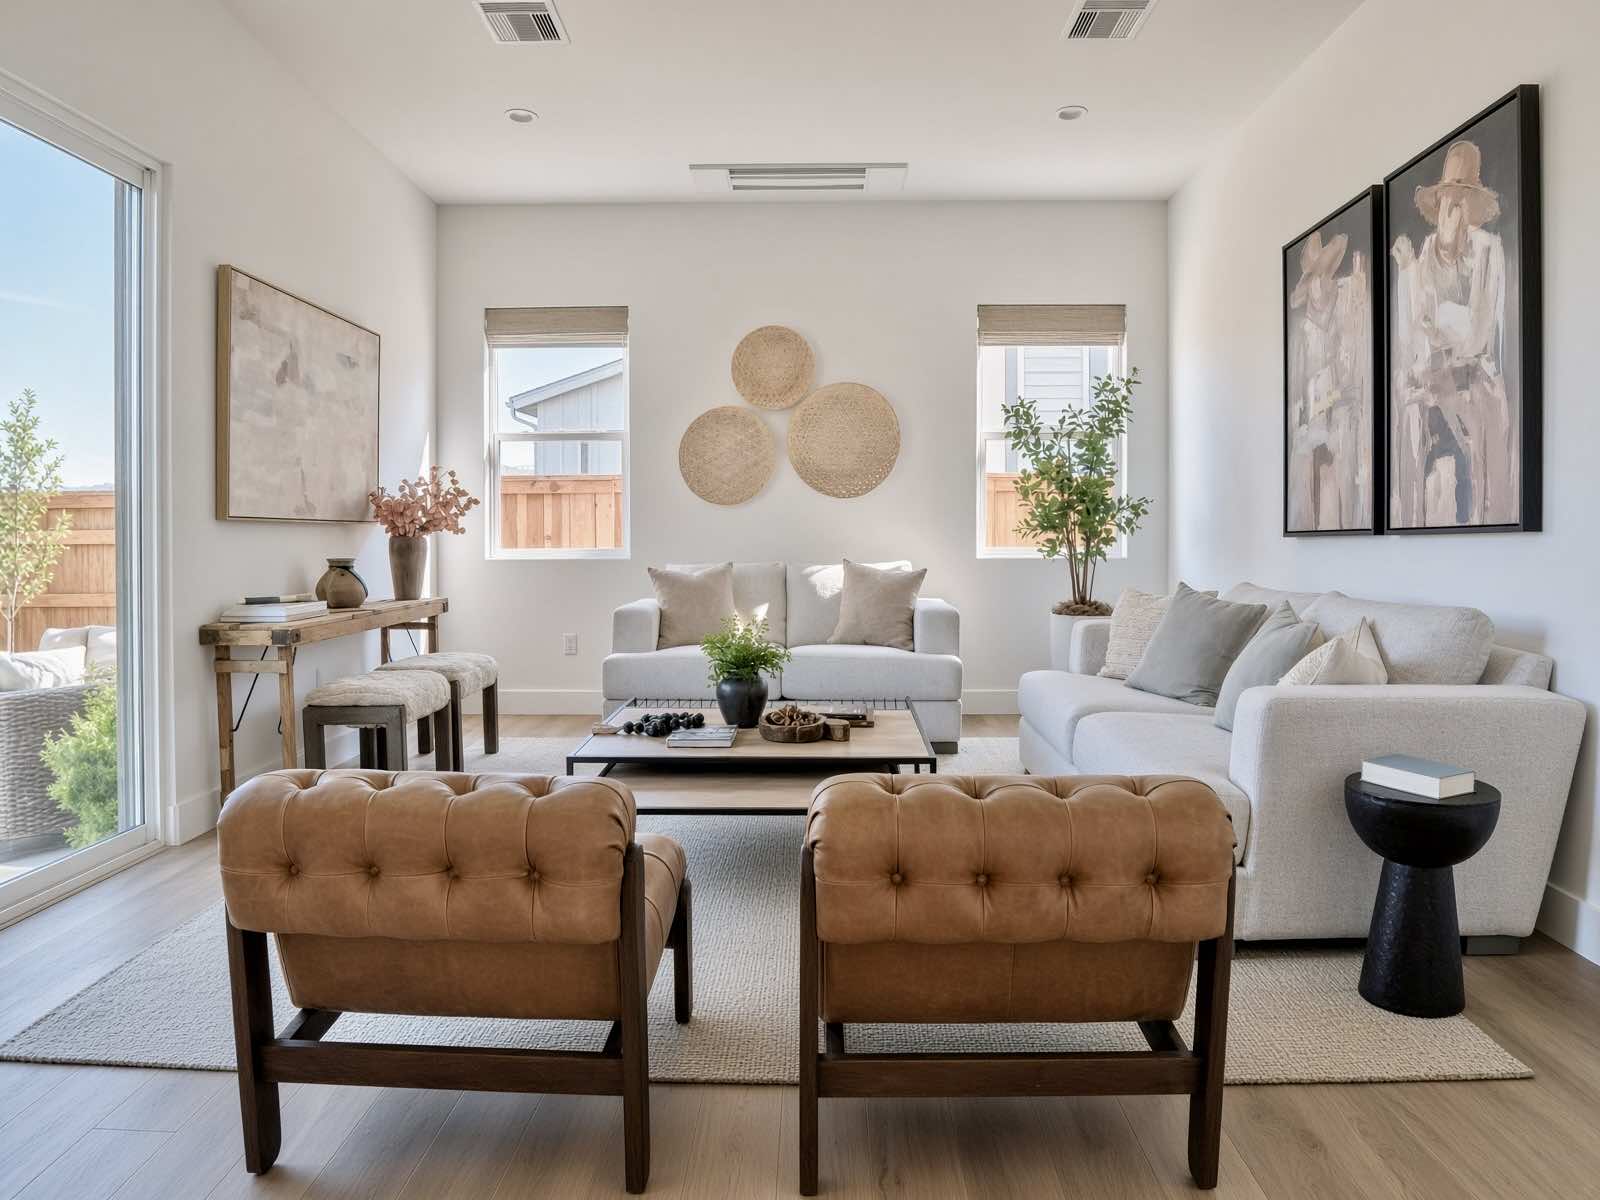
Great room
08 · Great room
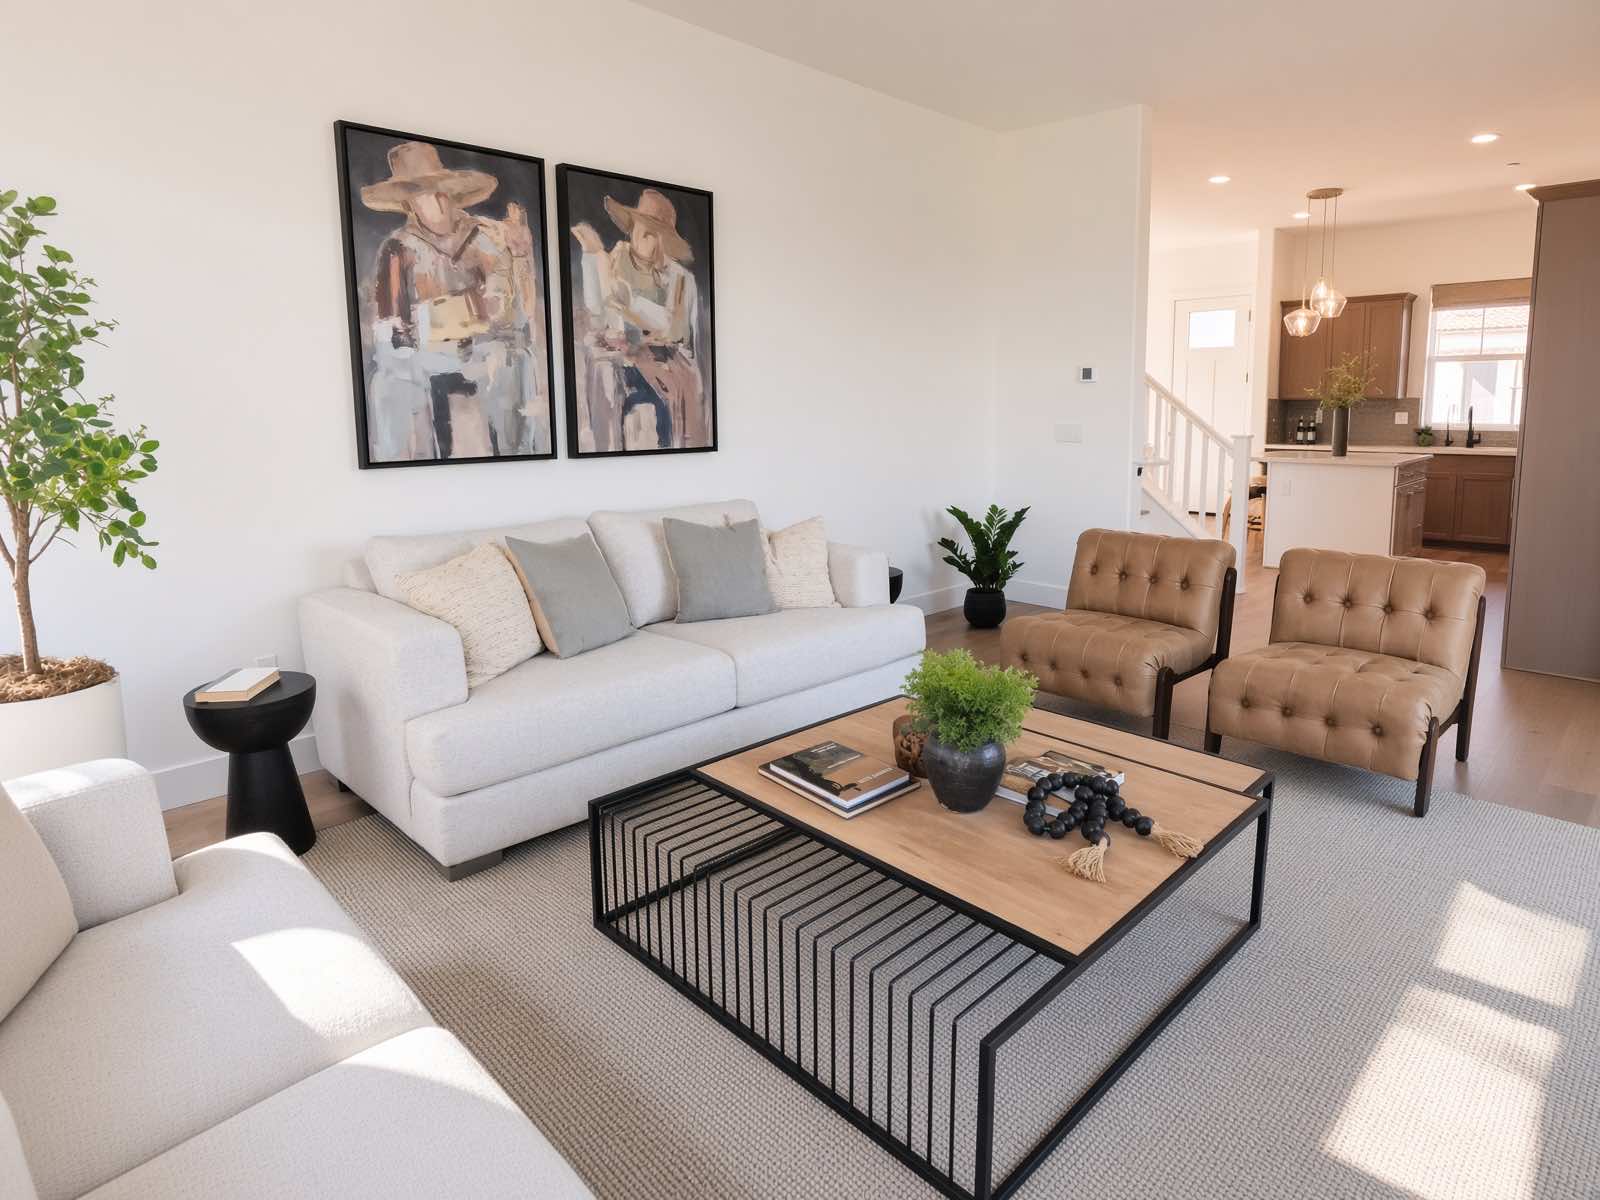
Great room & stairs
09 · Great room & stairs
Entry & stairs
10 · Entry & stairs
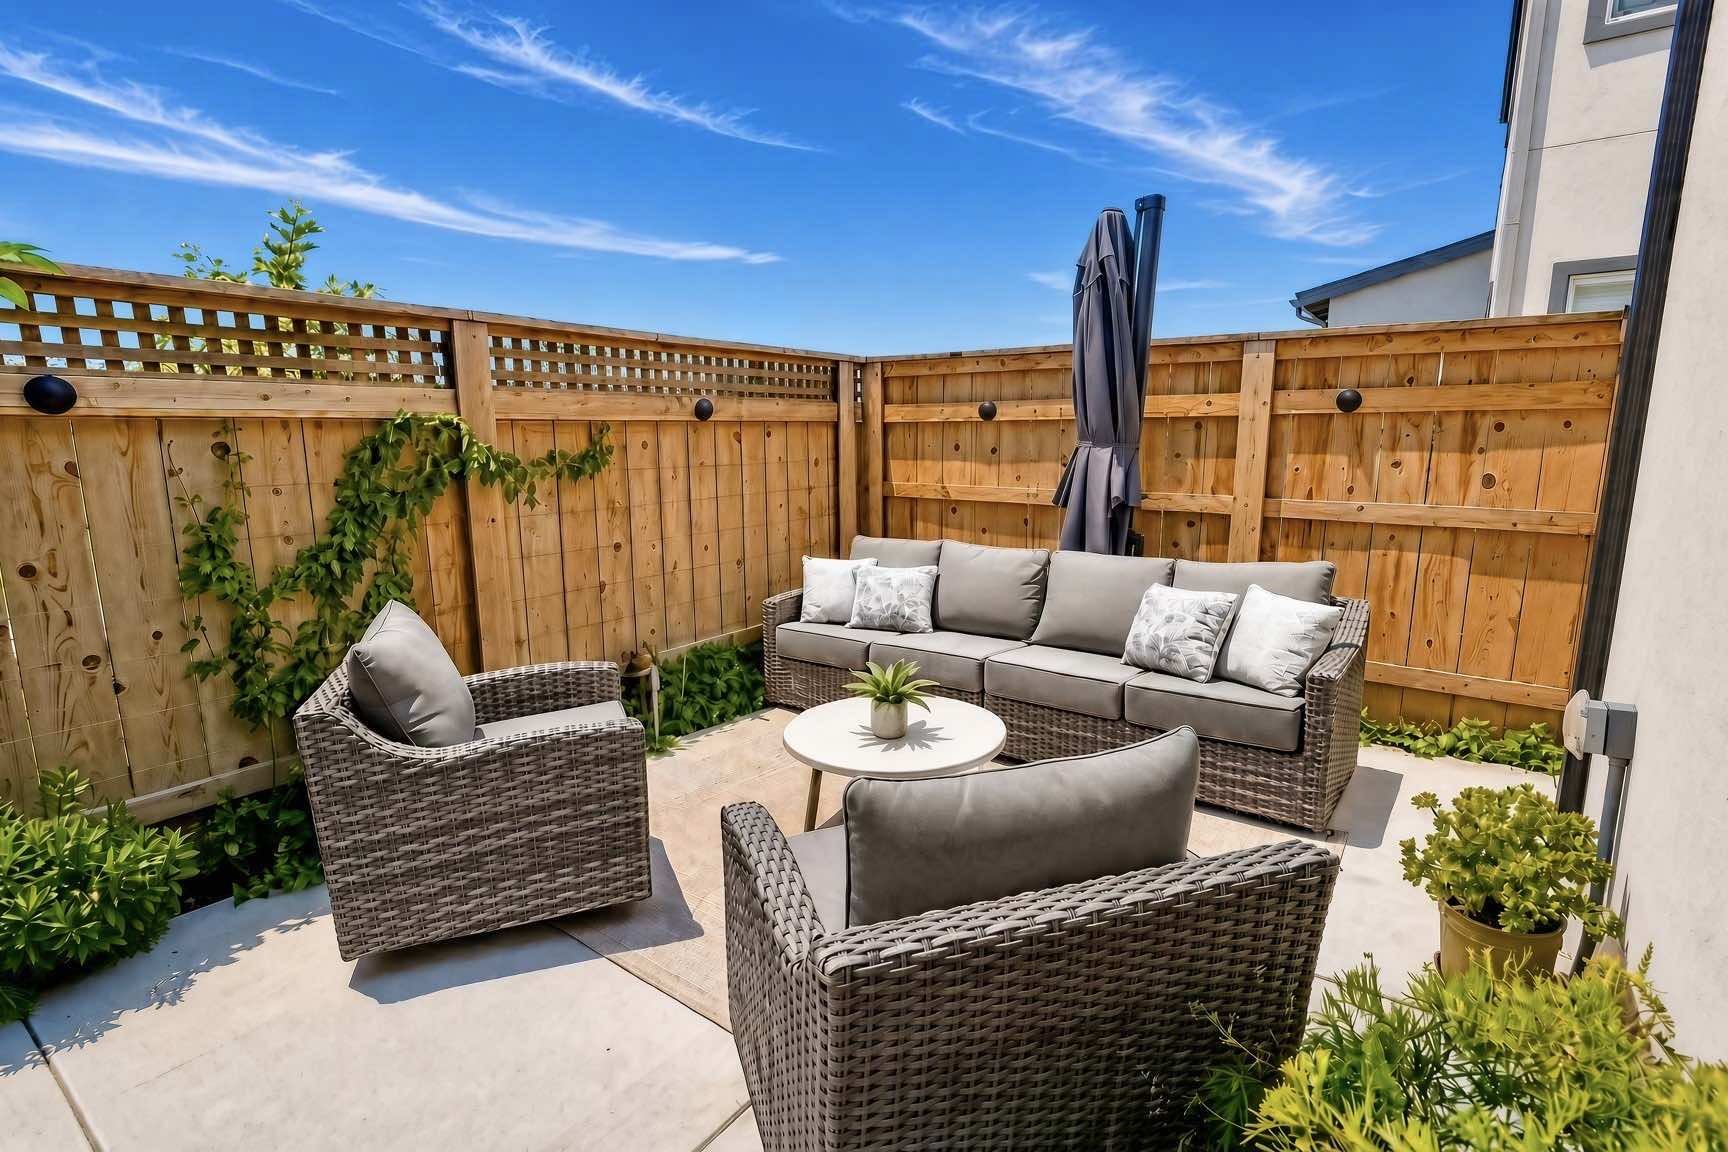
Backyard patio
11 · Backyard patio
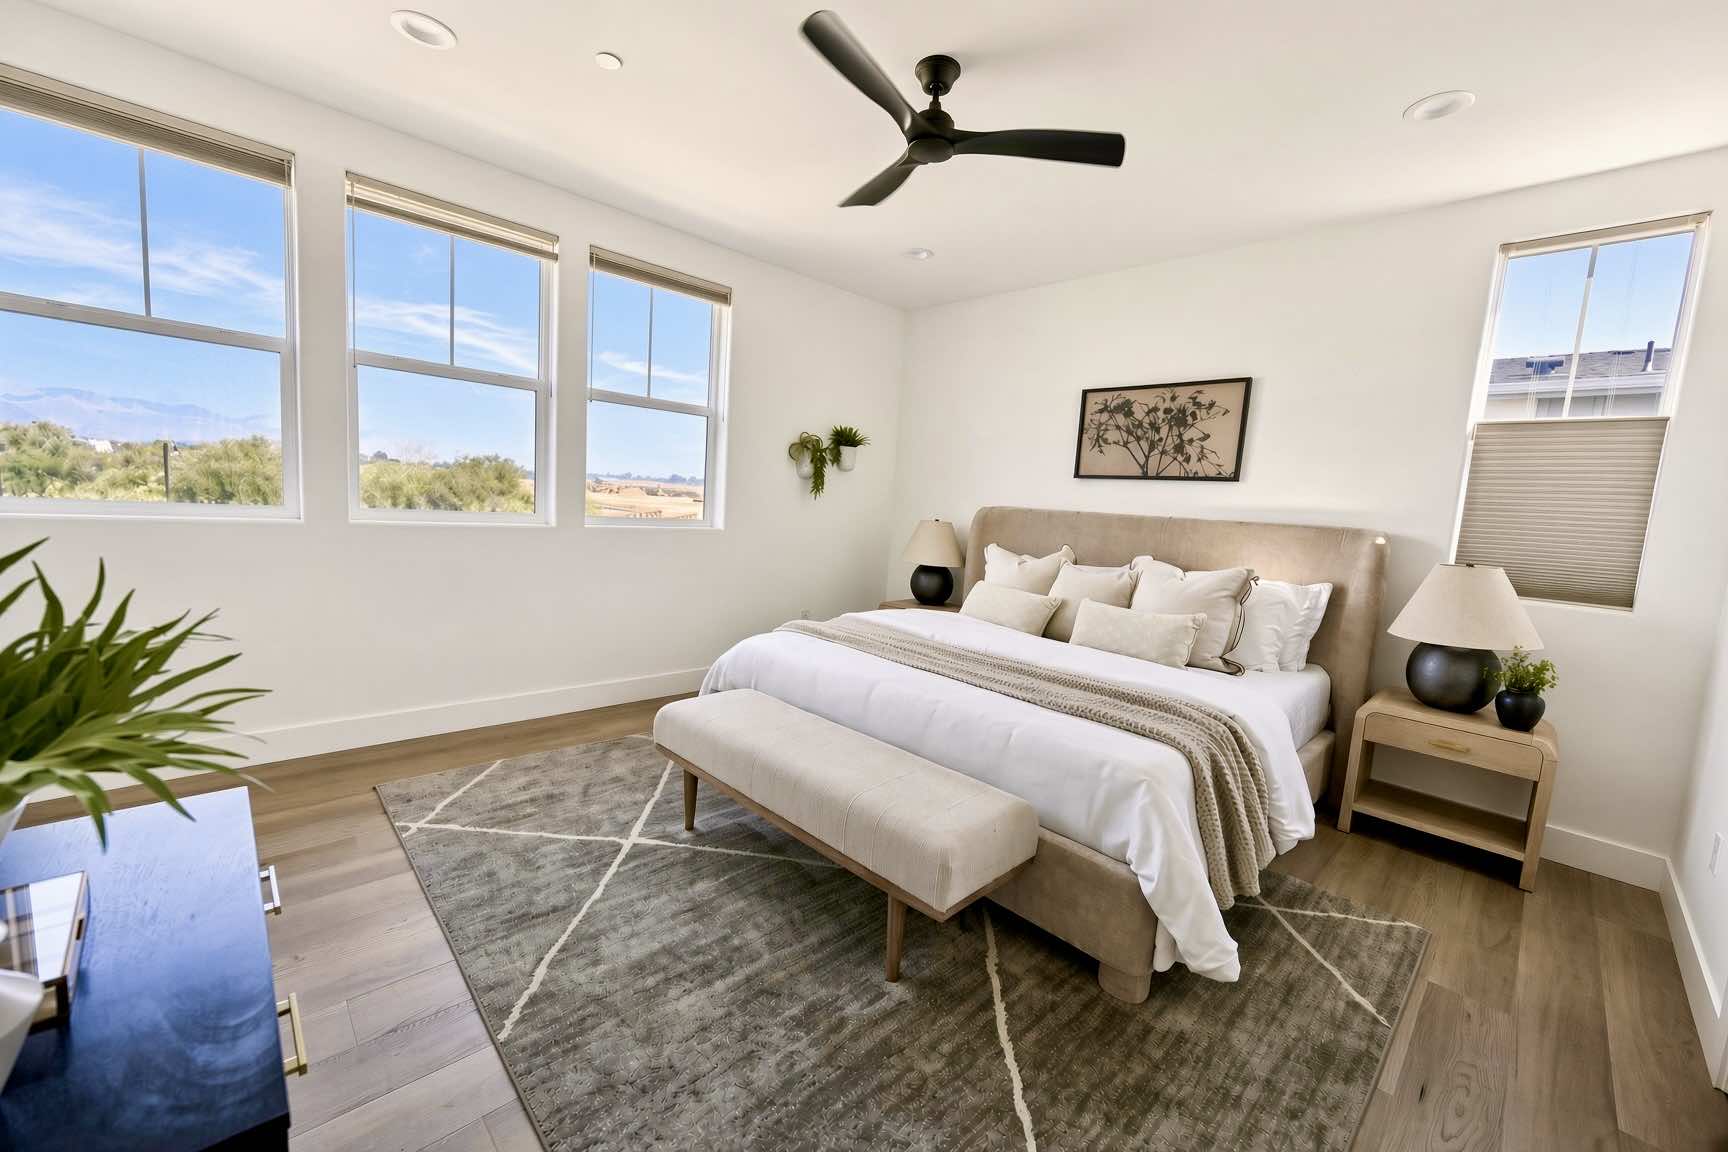
Primary suite, windows & view
12 · Primary suite, windows & view
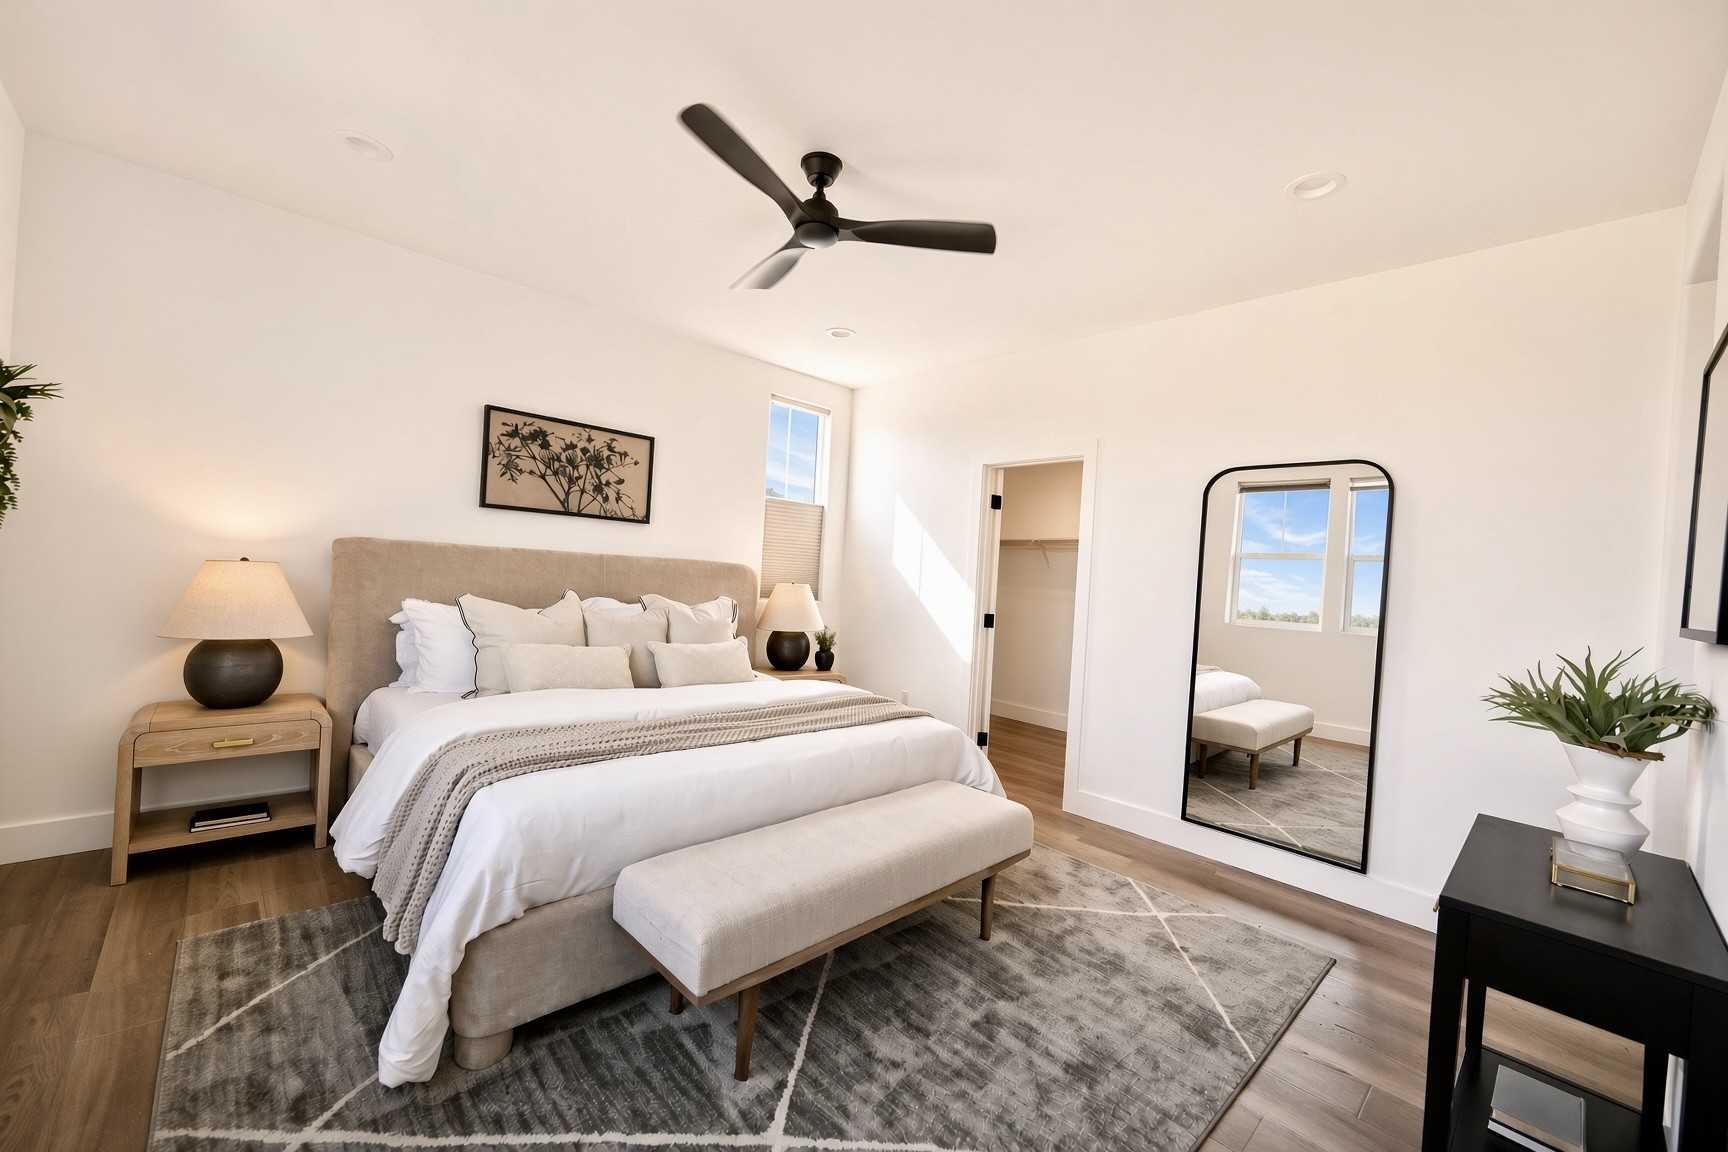
Primary suite
13 · Primary suite
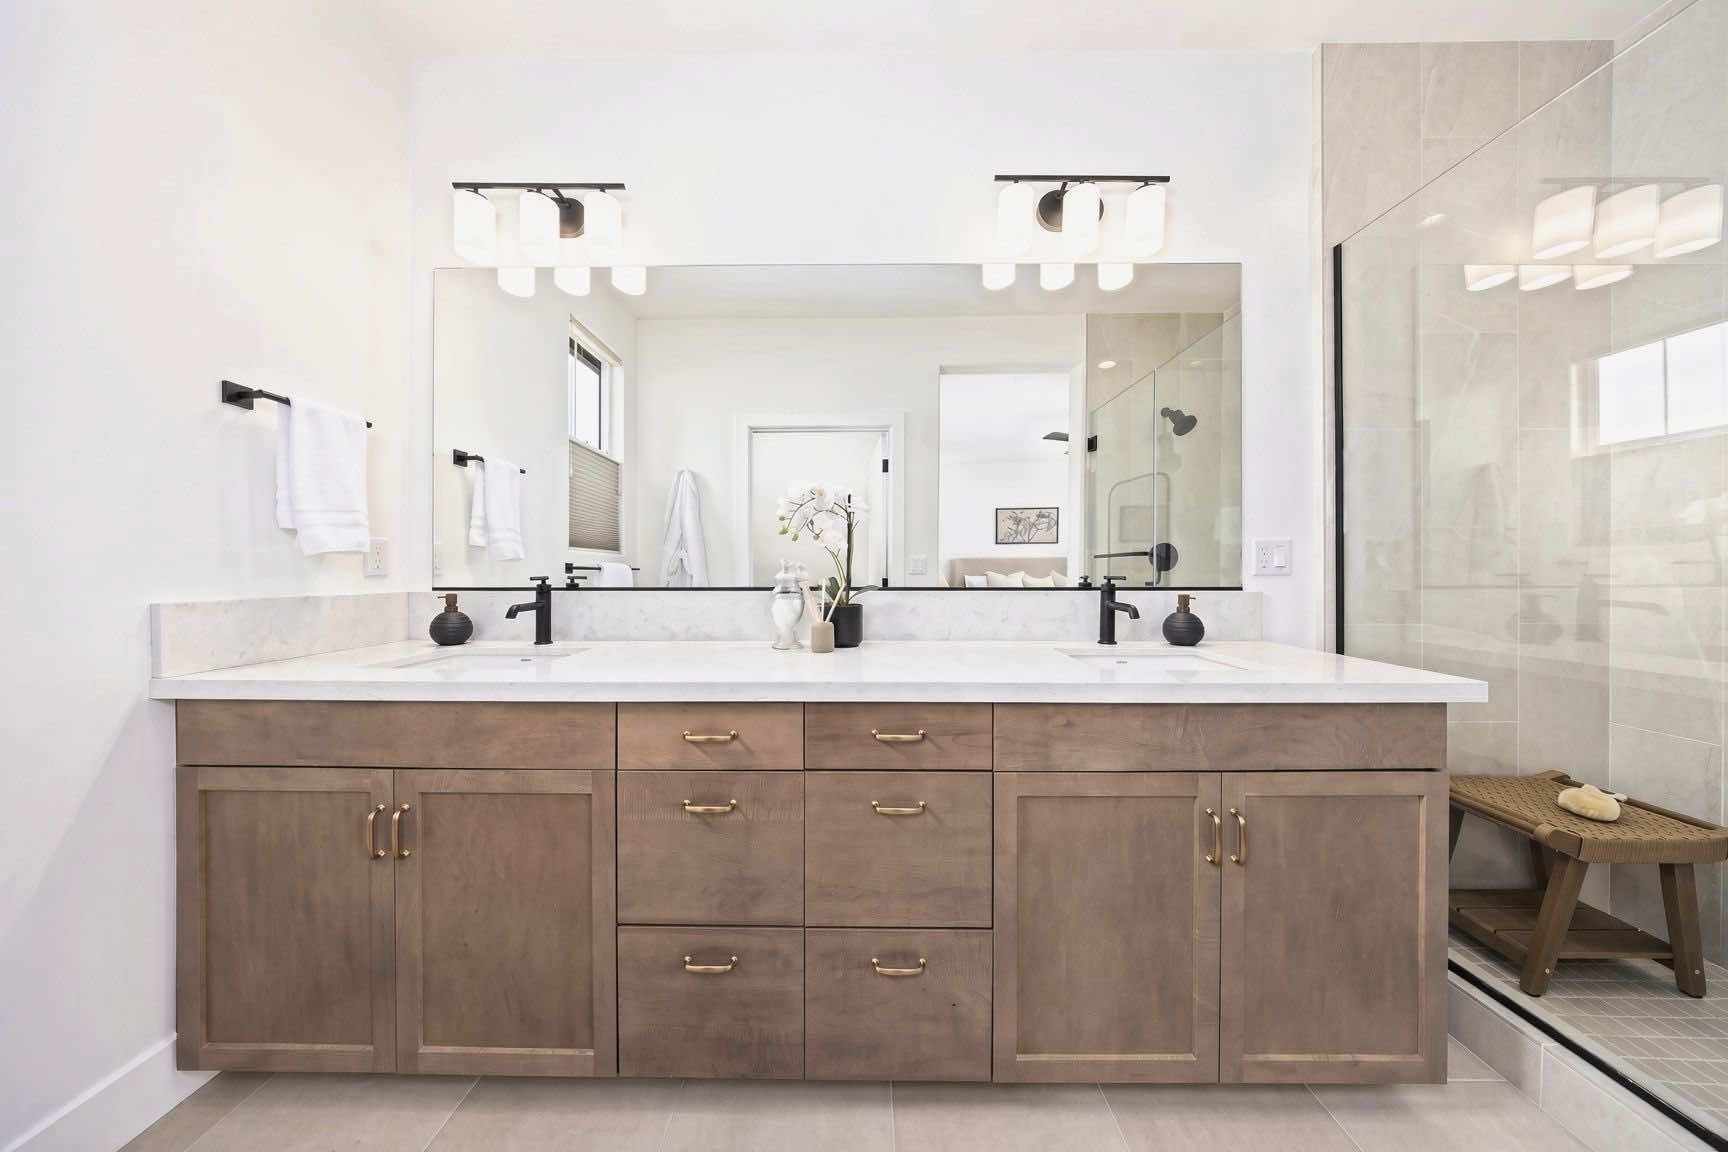
Primary bath
14 · Primary bath
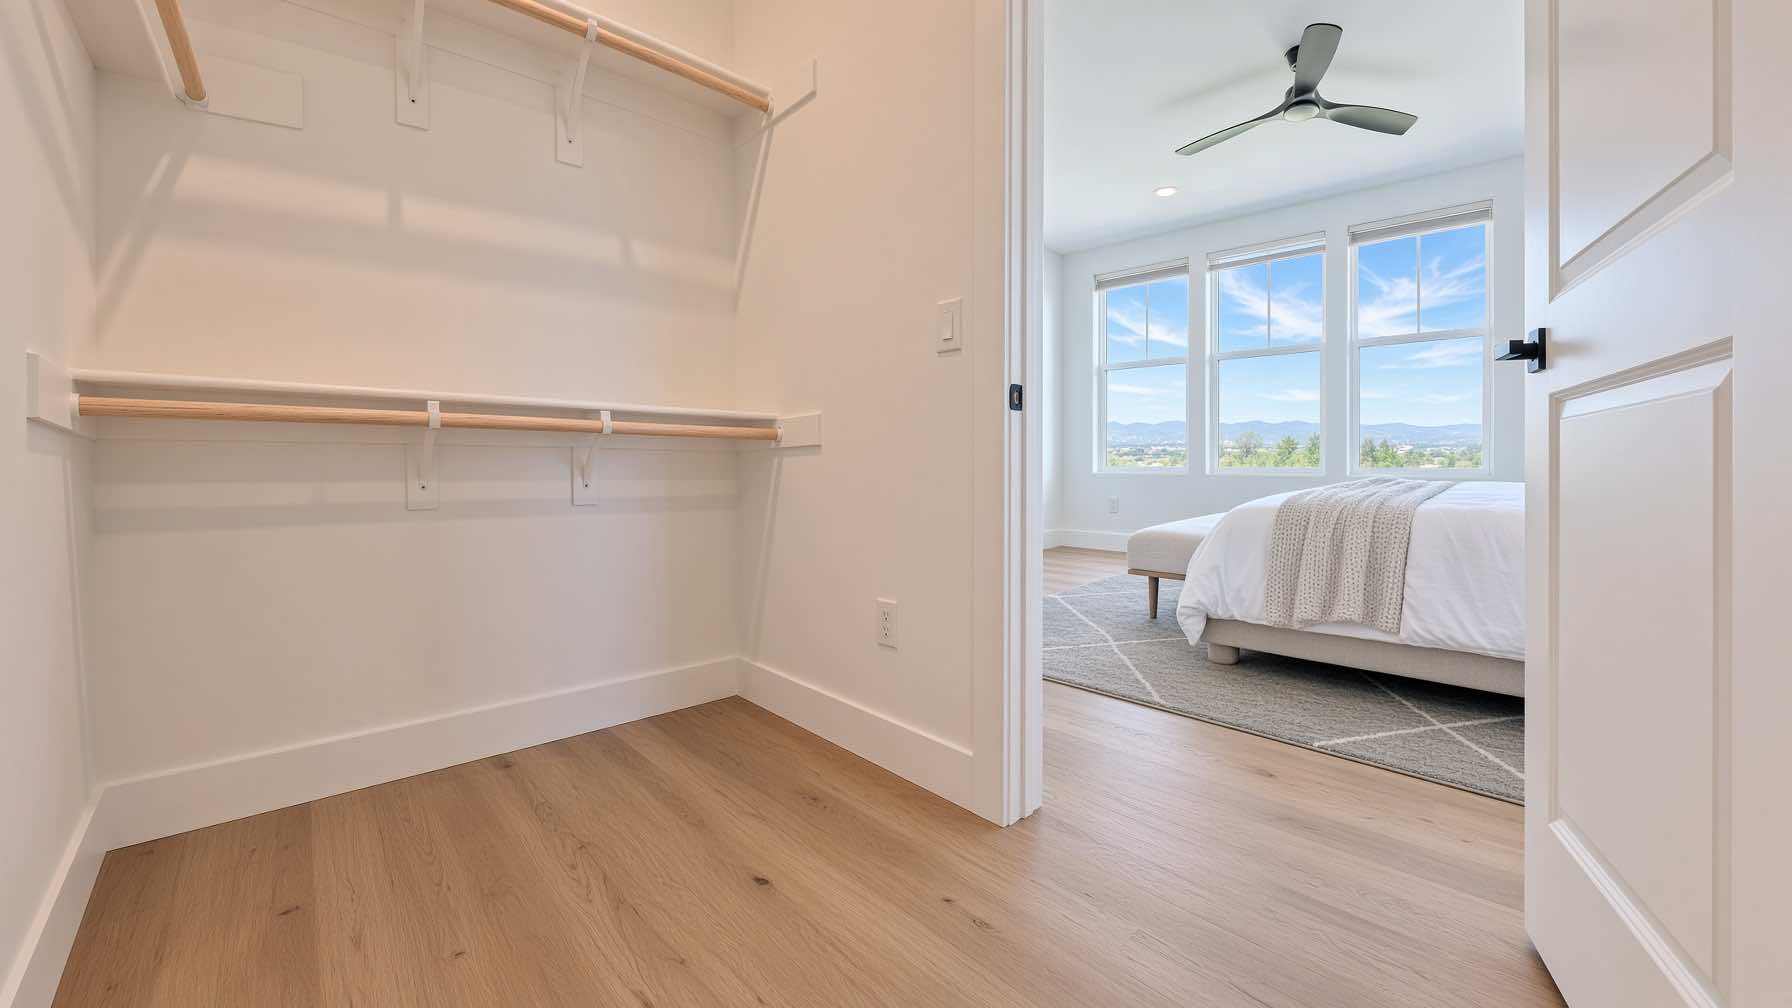
Primary walk-in closet
15 · Primary walk-in closet
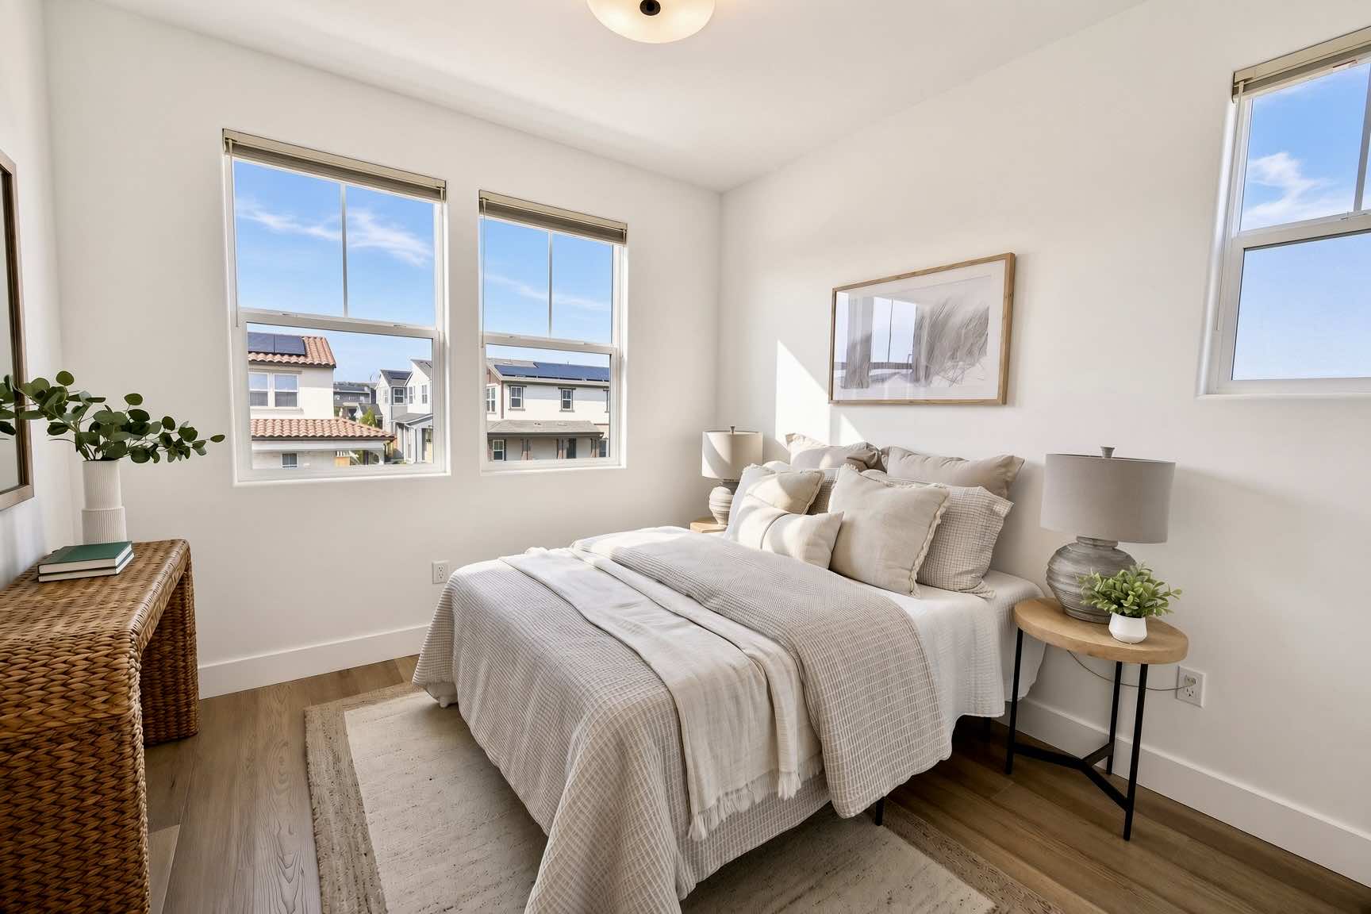
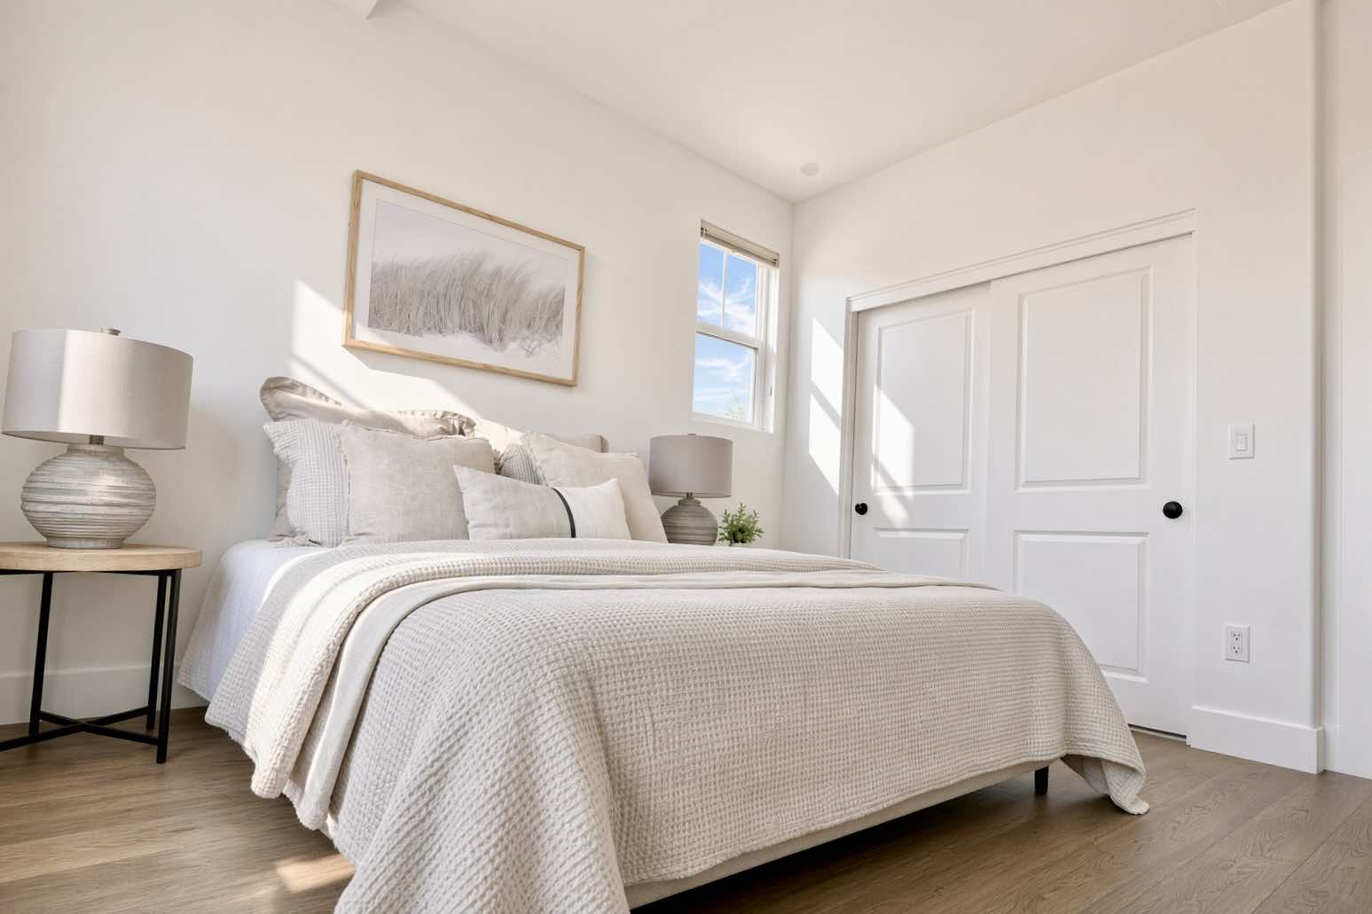
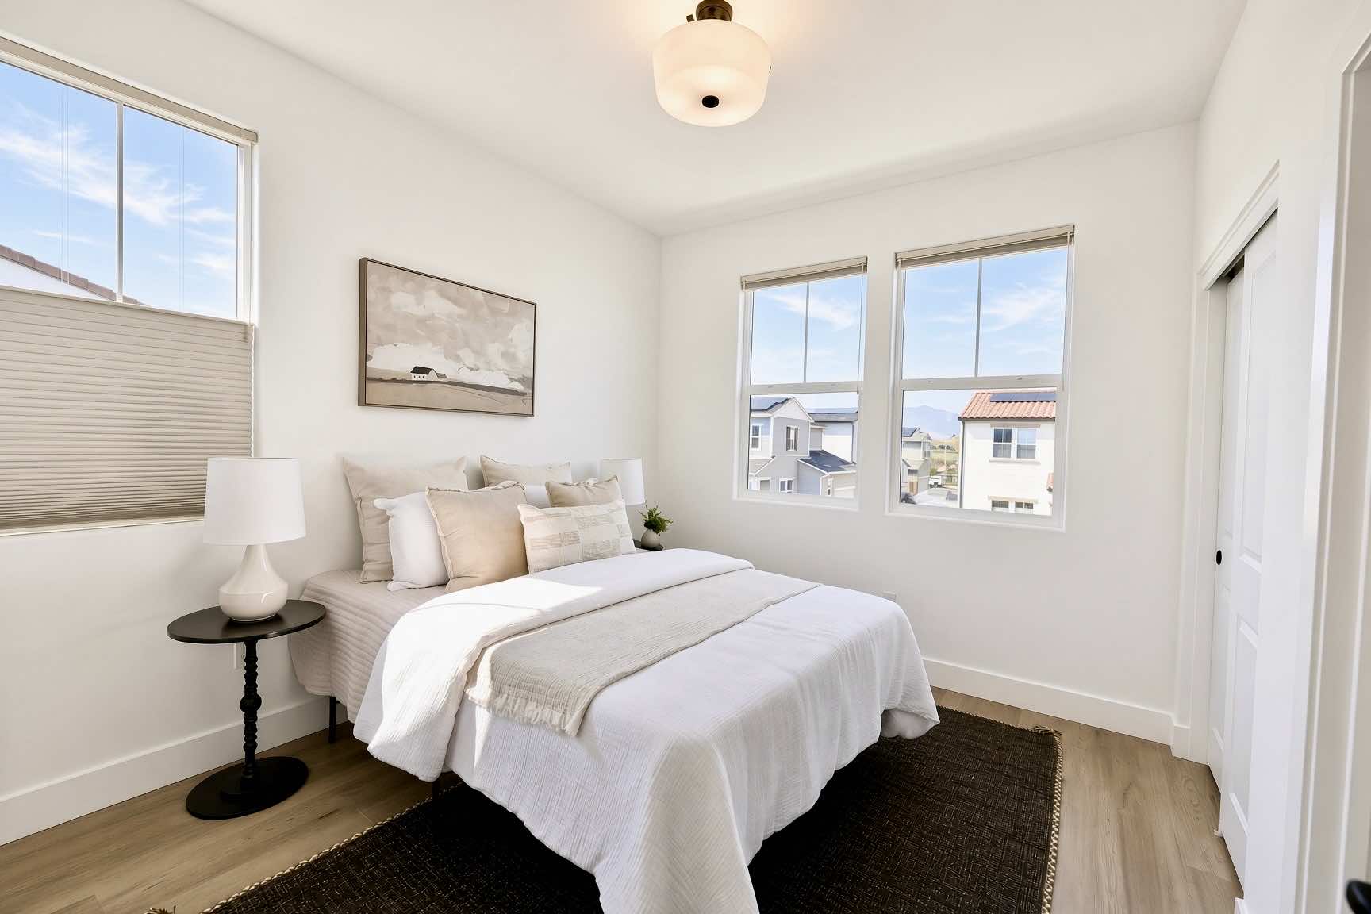
Bedroom 2
16 · Bedroom 2
Bedroom 2
17 · Bedroom 2
Bedroom 1
18 · Bedroom 1
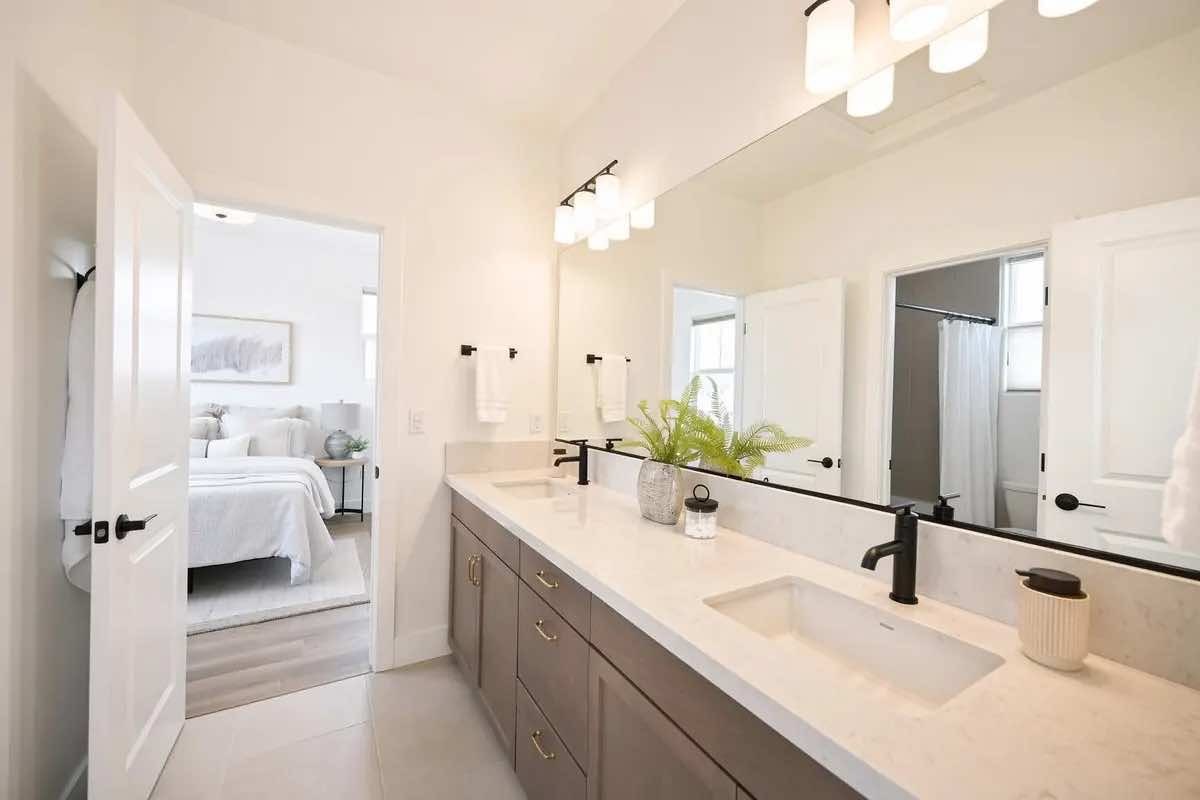
Jack & Jill bath
19 · Jack & Jill bath
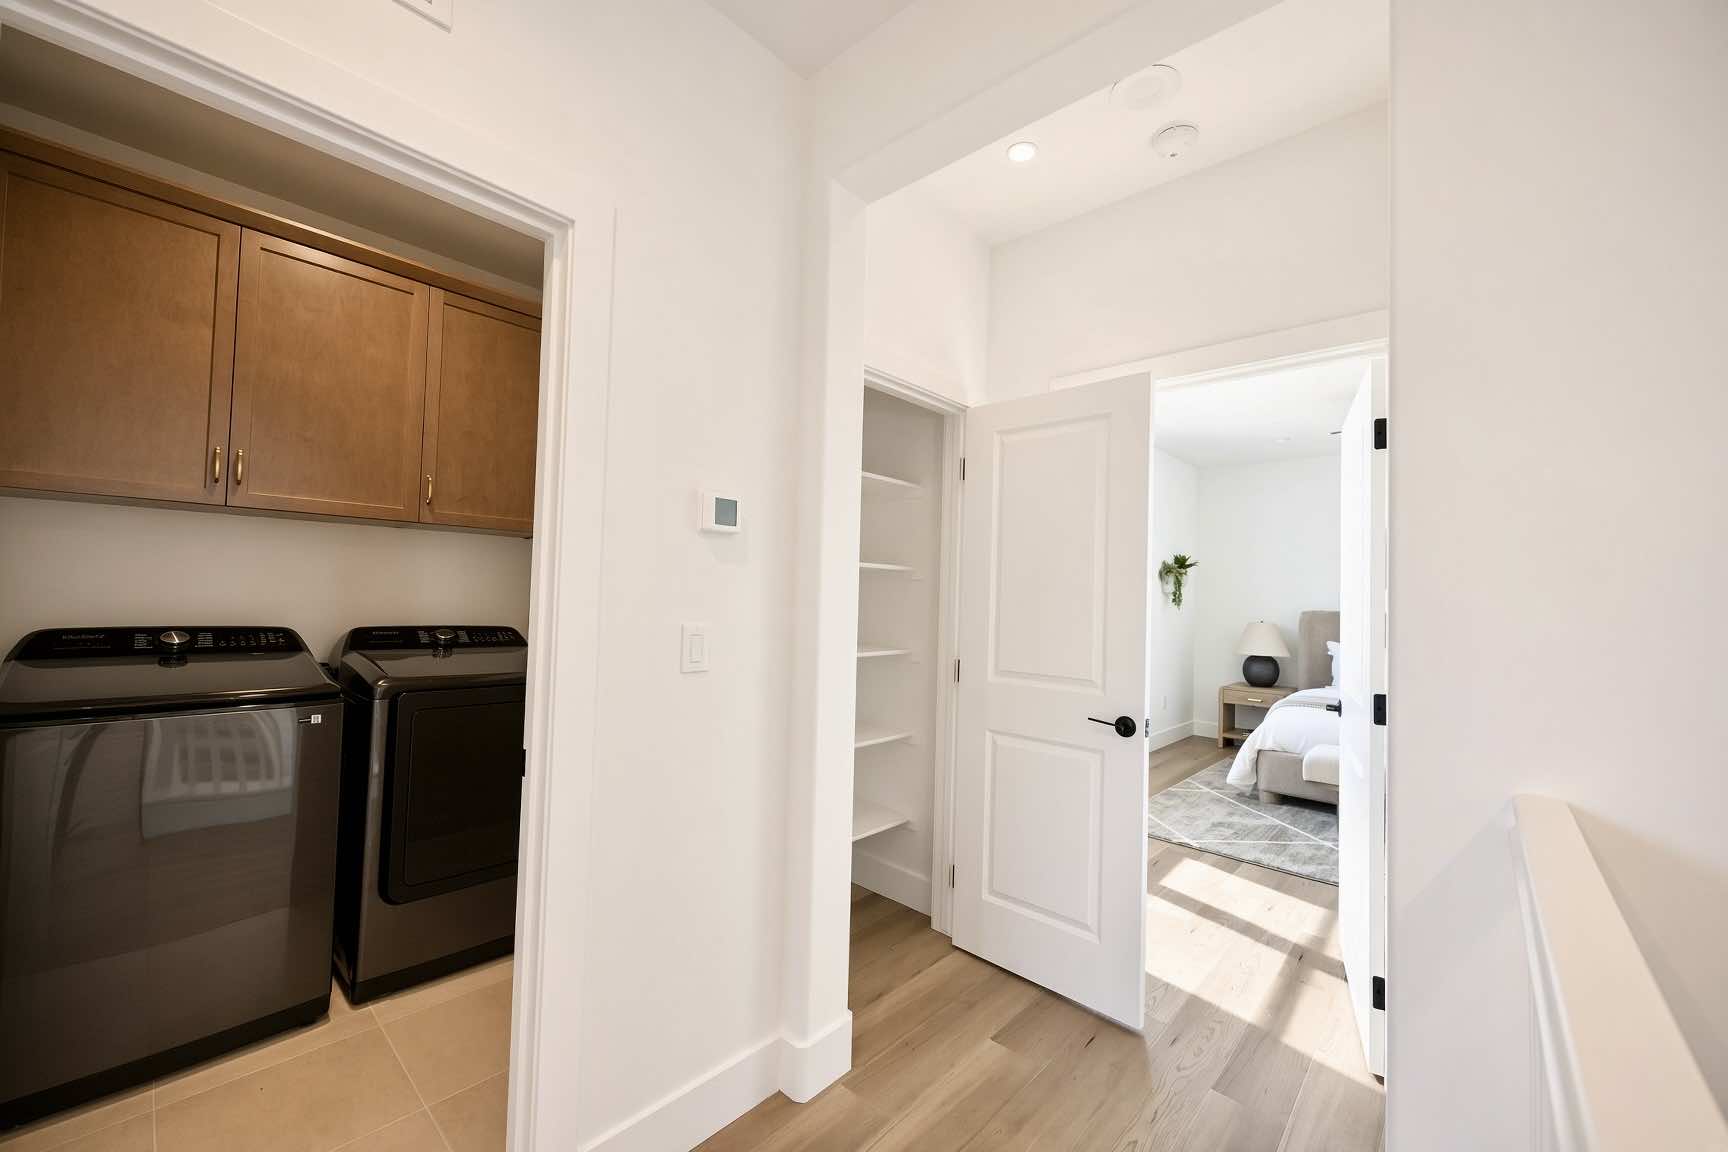
Upstairs laundry
20 · Upstairs laundry
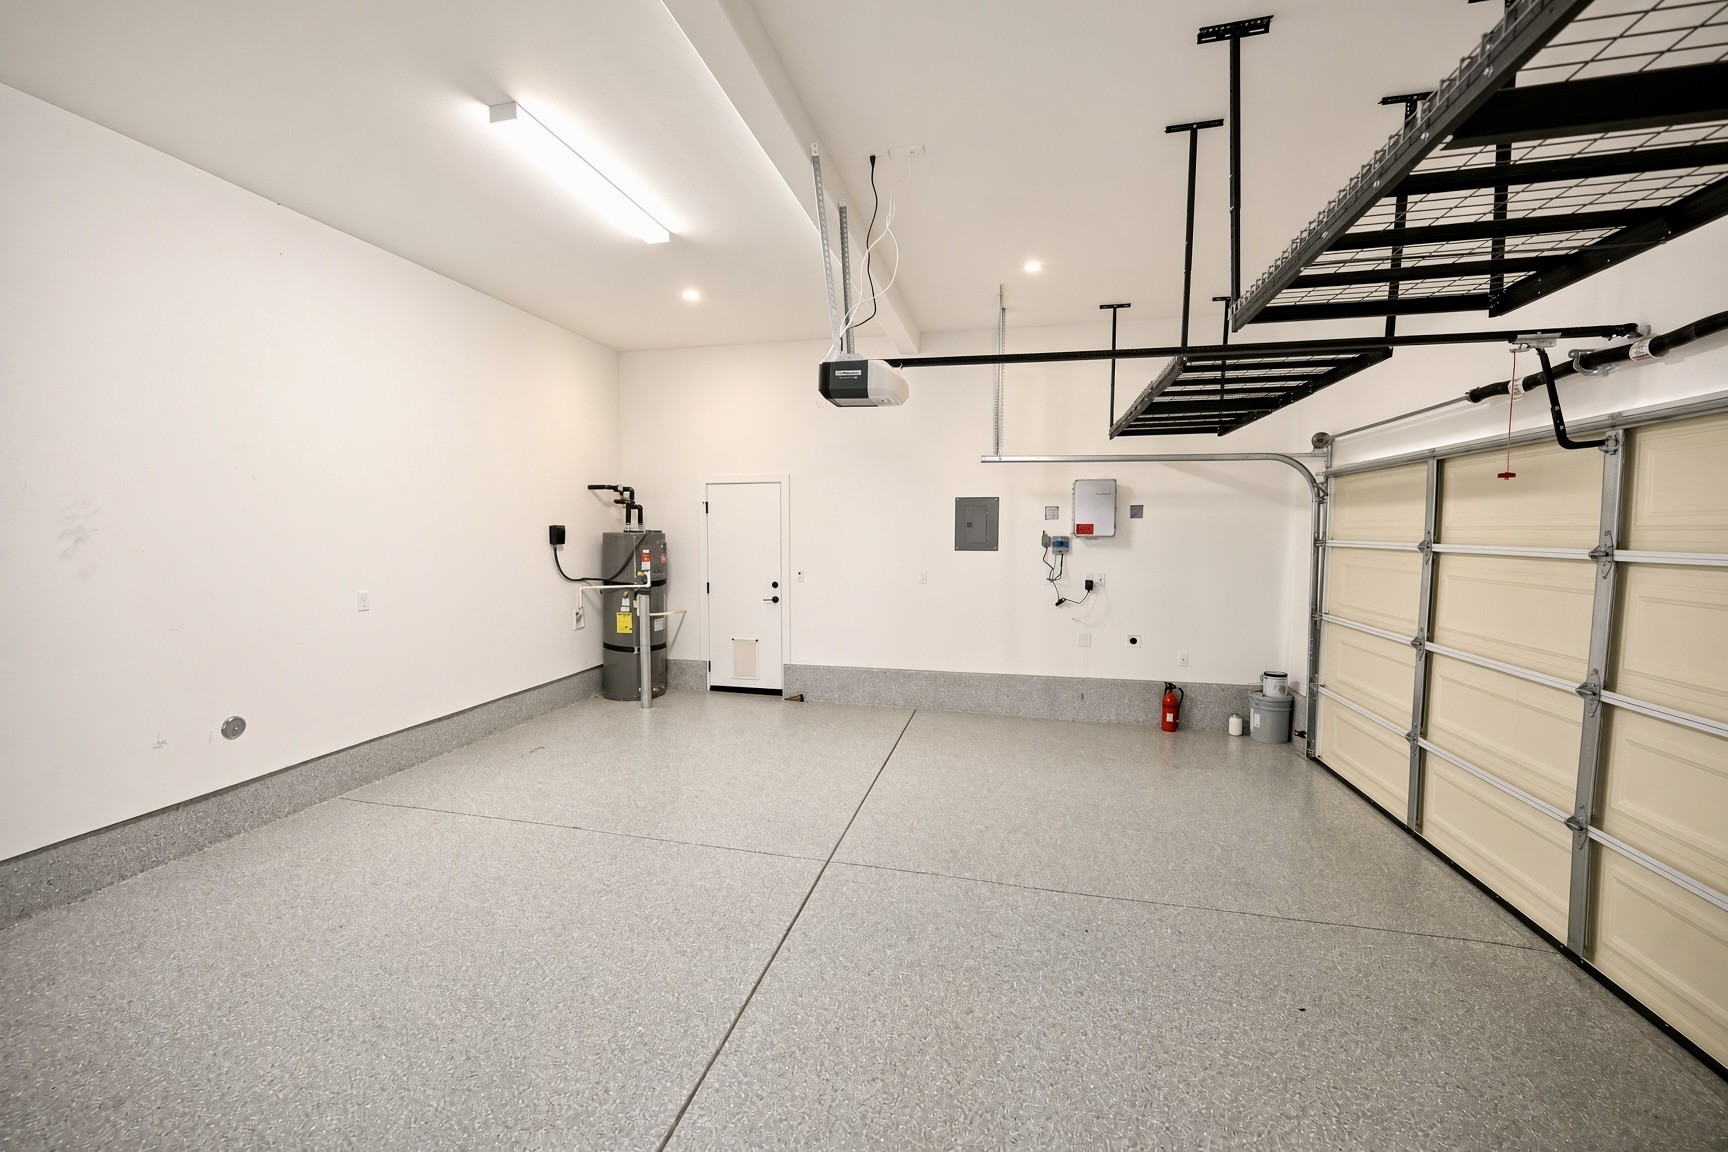
Epoxy-finished garage with overhead storage
21 · Epoxy-finished garage with overhead storage
Front elevation, from the park side
22 · Front elevation, from the park side
Golden hour, from the street
23 · Golden hour, from the street
Twilight, from the street
24 · Twilight, from the street
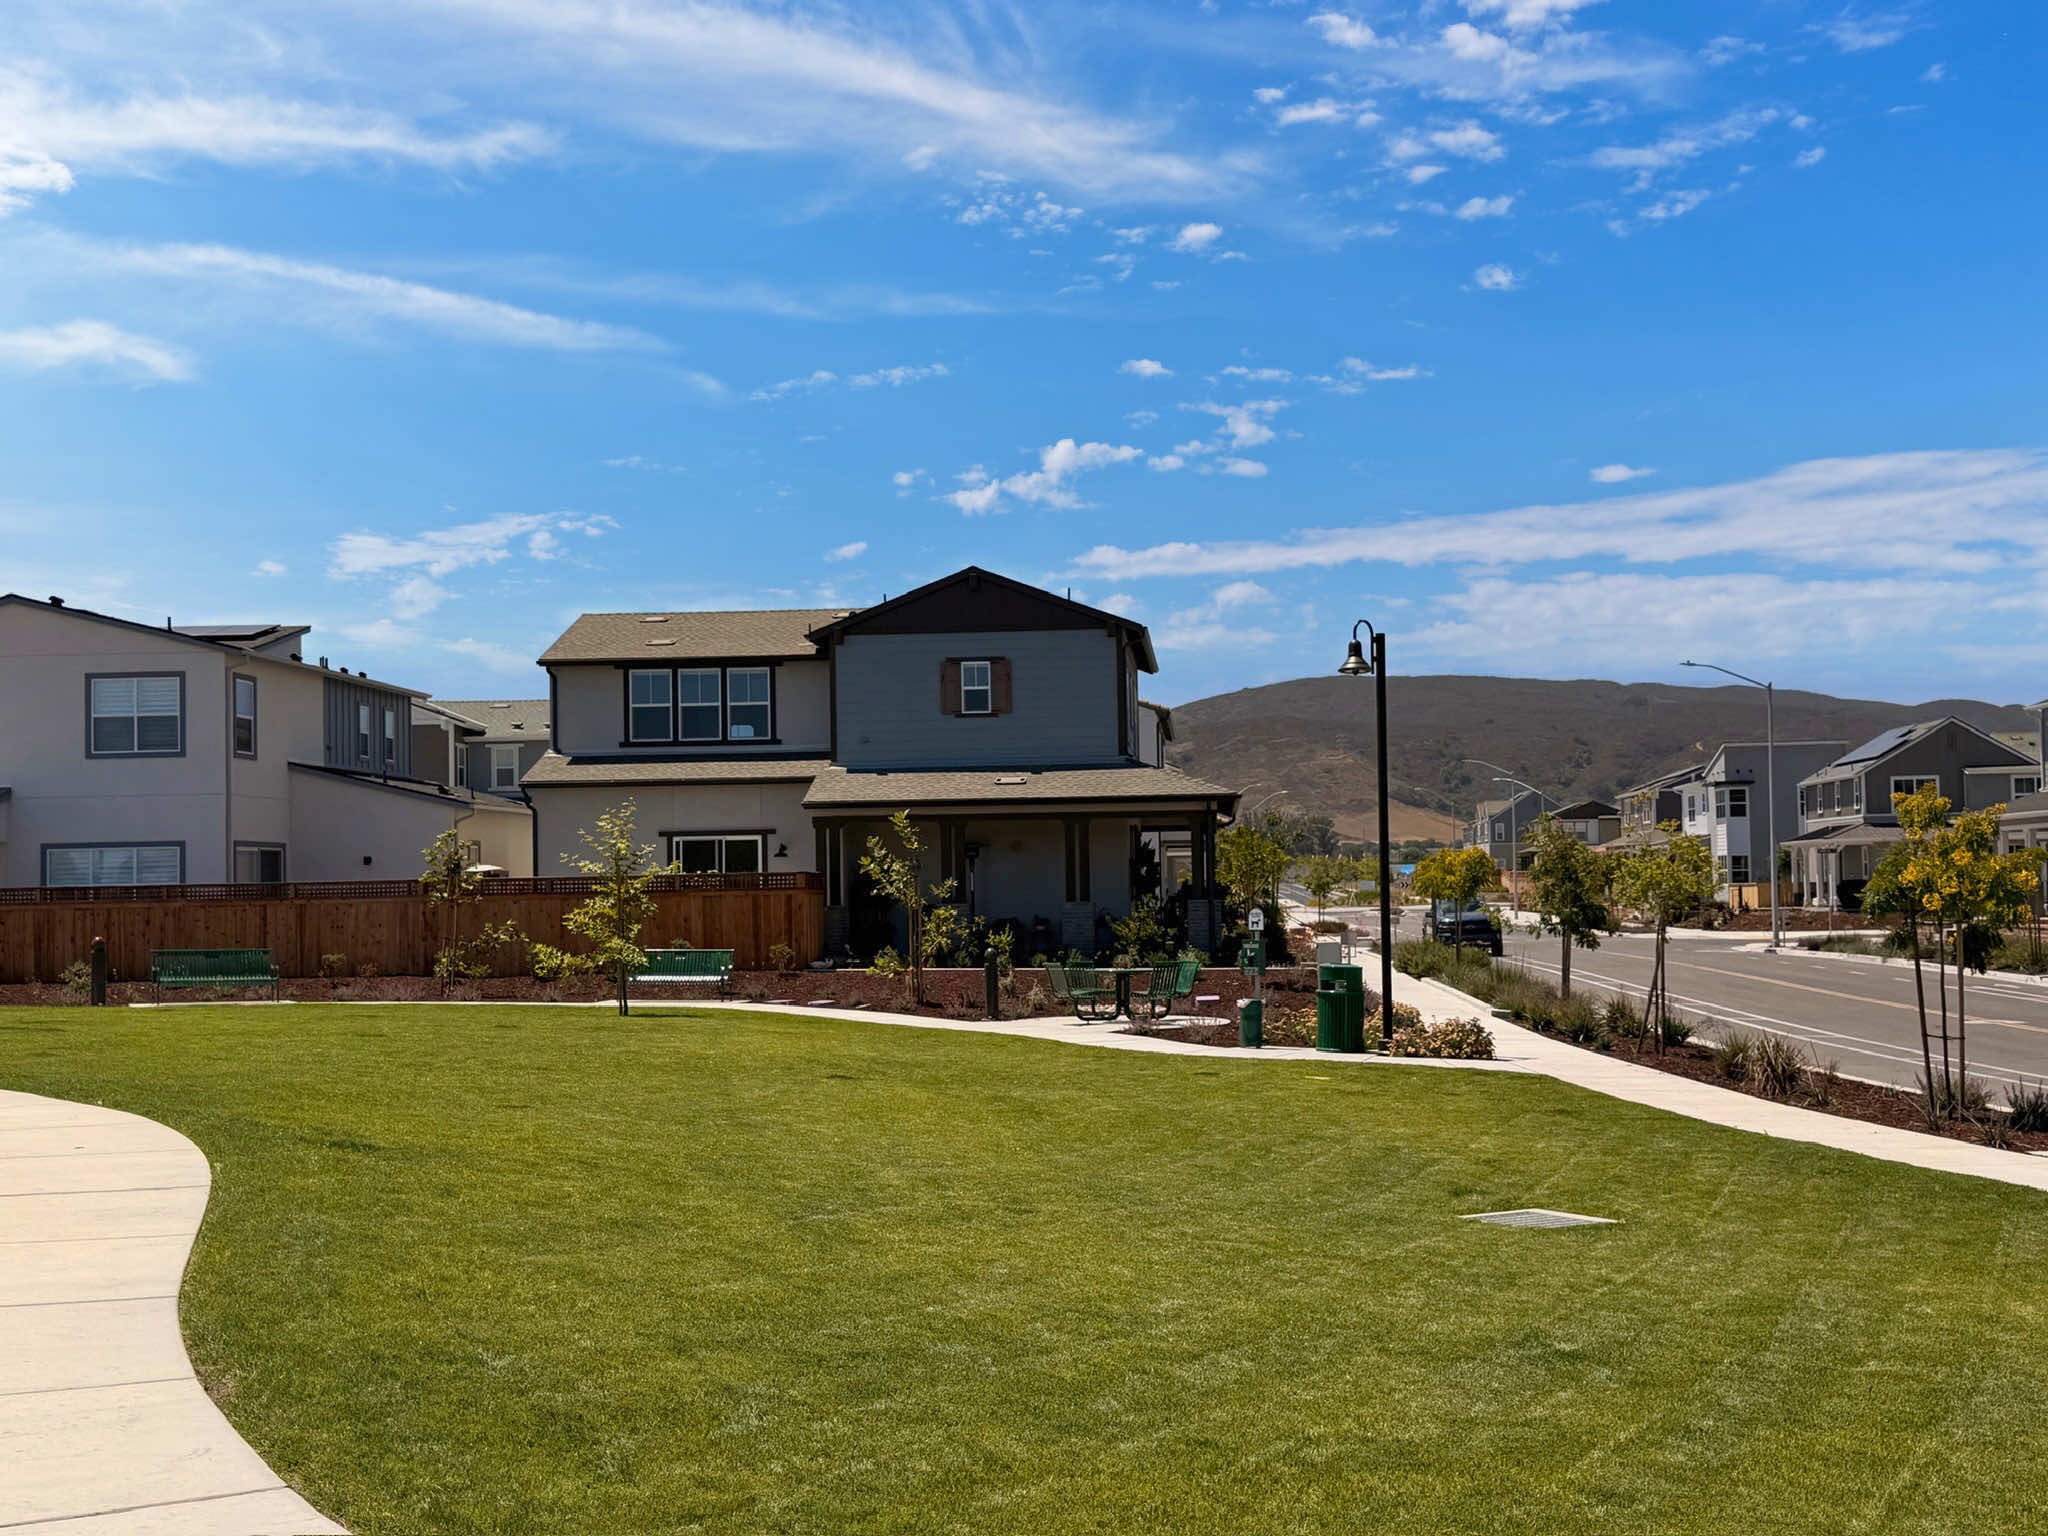
The park next door
25 · The park next door

3D / 360 tour

Walk the home.

Load the tour

Share the link

Paste it into the MLS virtual-tour field, Zillow, your email blast or a text.

Embed it on your site

Drop this one line into any page on your website or landing page builder.

Open the tour full screen →

Layout

Floor plans.

Schematic layouts — general room arrangement only, measurements not included.

First floor plan
First floorDownload
Second floor plan
Second floorDownload

Property website

The listing’s own site.

Photos, tour, floor plans and a showing-request form that emails you directly. Share it anywhere.

https://theshowingstudio.com/p/sample/
Open the site →

Receipt

Paid in full.

The Showing$1,395
Virtual staging · 1 room$75
Home size adjustment · up to 2,999 sq ft$0
Total$1,470

Invoices are sent by Stripe at delivery and settle by card, Apple Pay or Google Pay.